MeganBlack

BEDS2
BATHS1 full
SQUARE FEET736
MLS#20261016418
STATUSAccepting Backup Offers
PROPERTY TYPEResidential - Single Family
SUBDIVISIONB E T A Y L O R S M I D D L E P O I N T S U B
SCHOOLDetroit
Property Description
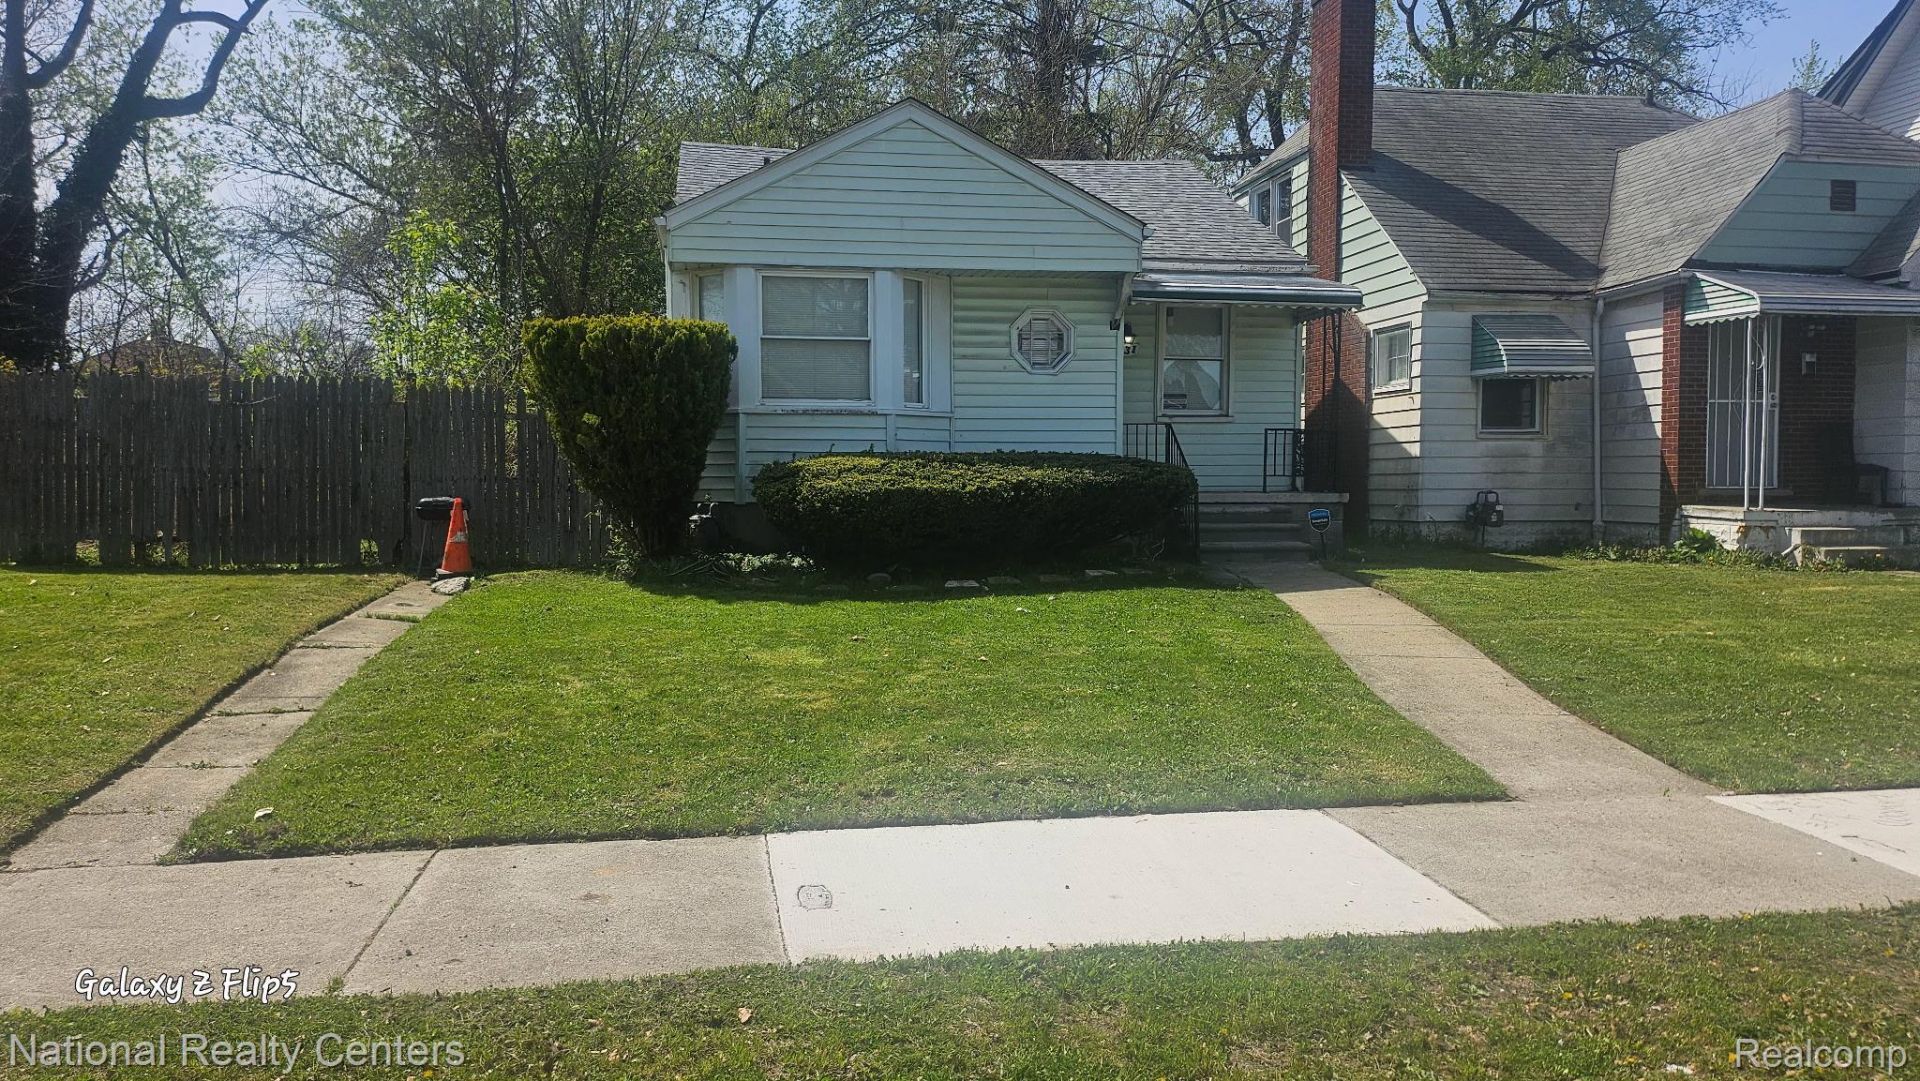
ALL OFFERS ARE DUE BEFORE MONDAY AT 5:00 PM FOR SELLER VIEWING . FIRST TIME HOME BUYERS, INVESTORS, CASH OFFERS MAKE SELLER VERY MOTIVATED!! OR IF YOU ARE TIRED OF RENTING THAT 2 BEDROOM APARTMENT OR JUST WANT TO OWN YOUR FIRST STARTER HOME CHECK OUT THIS READY TO MOVE IN, SELLER VERY MOTIVATED. HOME SOLD AS IS!!This home qualify for down payment assistance and first time home buyer programs ! It's nice and clean maintained starter home. **This sale include the vacant lot next door at: 9123 BIRWOOD, excellent space. Enough land to expand, room to grow fast or slow!! Bring your imagination to modernize along with some updates done to the bathroom such as; new vanity with brush nickel faucet, new vinyl water proof flooring and water saving toilet. Carpet only a few years old.The very clean open freshly painted basement is very large. All dimension are to be verified and all showings must be accompanying by license agent. Property subject to probate Court
Property Features
Property Type: Residential - Single Family
Basement: Yes
Basement: Unfinished
Heating: Forced Air, Natural Gas
Home Style: Ranch
Lot Size: 0.11 Acres
Stories: 1.0
Taxes: $1,003
Year Built: 1949
Feature Descriptions
Days on Site: 226
Exterior: Aluminum Siding
Lot Dimensions: 35X135.76
Parcel#: W18I017028S
Parking: No Garage
Parking Notes: No Garage
Sewer: Public Sewer
Summer Tax: 910
Water: Public
Winter Tax: 93
Room Sizes
Kitchen: 20 X 10
Primary Bedroom: 12 X 10
Bedroom: 10 X 10
Living Room: 13 X 10
Local Schools
School District: Detroit
Listed By / Shown By
Listed By
Agency Name: National Realty Centers, Inc
Agency Phone: 2487241234
Shown By
Agent Name: Megan Black
Agent Phone: (810) 227-1016 ext. 210
Agency Title: Griffith Realty

Estimate Your Payment
Estimated Payment
$ 184.27 per month $89.02 Principal & Interest $83.58 Property Tax $11.67 Homeowner's InsuranceChange Payment Information

IDX provided courtesy of Realcomp II Ltd.
©2021 Realcomp II Ltd. Shareholders
Privacy Policy / DMCA Notice / ADA Accessibility


This site is hosted, designed and copyright
© 1994 - 2026 by
Delta Media Group, Inc. -- Patent Pending --
9131 Birwood Street | MLS# 20261016418
This single family home located at 9131 Birwood Street, Detroit, Mi 48204 is currently listed for sale with an asking price of $40,000. This property was built in 1949 and has 2 bedrooms and 1 full baths with 736 sq. ft. Birwood Street is located in the B E T A Y L O R S M I D D L E P O I N T S U B subdivision within the Detroit school district. Search B E T A Y L O R S M I D D L E P O I N T S U B real estate on mblack.griffithrealty.com today.