MeganBlack

BEDS6
BATHS4 full
SQUARE FEET1,795
MLS#20261058653
STATUSActive
PROPERTY TYPEResidential - Single Family
SCHOOLGoodrich
Property Description
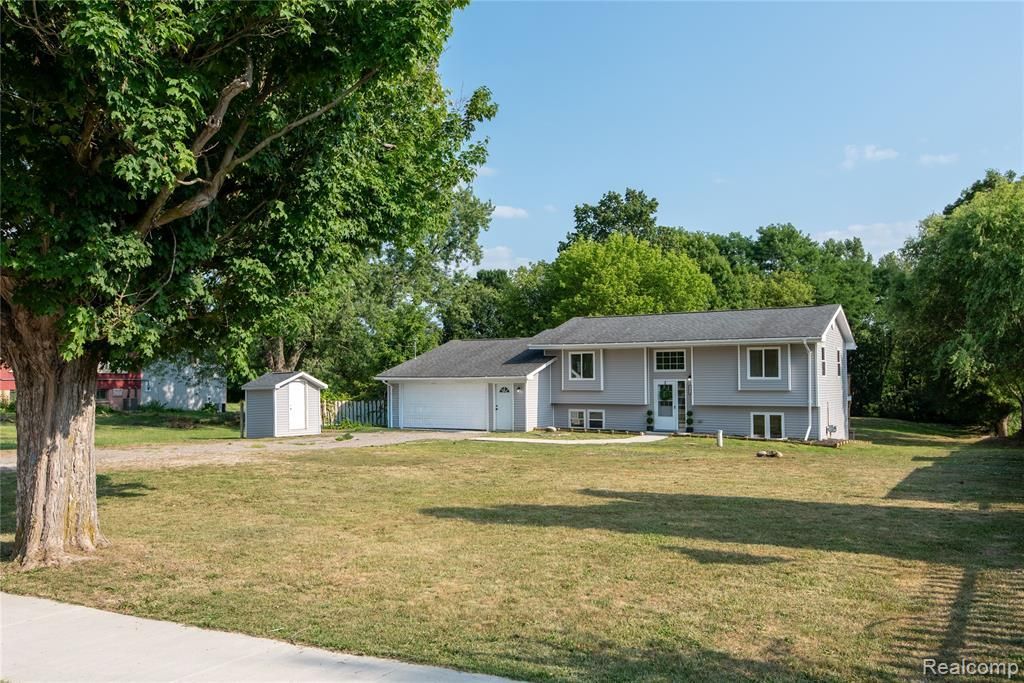
Don't miss this unique and rare opportunity!!! This home offers two distinctive living spaces in one, making it ideal for multi-generational living or to make income to offset your mortgage. This beautiful home has been completely renovated from top to bottom. From new roof to new septic, with everything new in between. New windows, AC, furnace, kitchens, baths, flooring, you name it it's new. There is nothing left to, do but relax from your balcony and enjoy the beautiful view of the lake. Each floor offers a spacious three-bedroom two-bath layout, complete with a kitchen, dining area, and living room. Both floors include primary bedrooms with private en-suite bathrooms; the rest of the four bedrooms are very large. Each home boasts its own unique charm with its own fireplace and dedicated TV area. The large garage is finished and even has a built-in doghouse. The huge backyard offers a lot of space, a nice shed and is very private. All of this located in Goodrich Schools and immediate occupancy.
Property Features
Property Type: Residential - Single Family
Cooling: Central Air
Garage: 2.5 car attached
Heating: Forced Air, Natural Gas
Home Style: Split Level
Lot Size: 0.69 Acres
Taxes: $6,453
Year Built: 1973
Feature Descriptions
Body of Water: Atlas Mill Pond
Days on Site: 38
Exterior: Vinyl Siding
Fireplace: Electric, Family Room, Great Room
Lot Dimensions: 89x338
Parcel#: 0209300015
Parking: Twoand Half Car Garage, Attached
Parking Notes: Twoand Half Car Garage, Attached
Sewer: Septic Tank
Summer Tax: 1304
Water: Well
Winter Tax: 5149
Room Sizes
Living Room: 18 X 13
Kitchen: 17 X 9
Primary Bedroom: 14 X 11
Primary Bathroom: 7 X 6
Bath Full: 7 X 7
Bedroom: 14 X 11
Dining Room: 10 X 7
Great Room: 21 X 21
Kitchen2nd: 17 X 7
Laundry: 7 X 6
Local Schools
School District: Goodrich
Listed By / Shown By
Listed By
Agency Name: Crown Real Estate Group
Agency Phone: 8106447790
Shown By
Agent Name: Megan Black
Agent Phone: (810) 227-1016 ext. 210
Agency Title: Griffith Realty

Estimate Your Payment
Estimated Payment
$ 1,418.53 per month $778.73 Principal & Interest $537.75 Property Tax $102.05 Homeowner's InsuranceChange Payment Information

IDX provided courtesy of Realcomp II Ltd.
©2021 Realcomp II Ltd. Shareholders
Privacy Policy / DMCA Notice / ADA Accessibility


This site is hosted, designed and copyright
© 1994 - 2026 by
Delta Media Group, Inc. -- Patent Pending --
9174 Perry Road | MLS# 20261058653
This single family home located at 9174 Perry Road, Atlas Township, Mi 48411 is currently listed for sale with an asking price of $349,900. This property was built in 1973 and has 6 bedrooms and 4 full baths with 1795 sq. ft. Perry Road is located within the Goodrich school district. Search Atlas Township real estate on mblack.griffithrealty.com today.