MeganBlack

BEDS3
BATHS1 full
SQUARE FEET1,162
MLS#20261082581
STATUSActive
PROPERTY TYPEResidential - Single Family
SUBDIVISIONB A K E R P A R K #1
SCHOOLMtMorris
Property Description
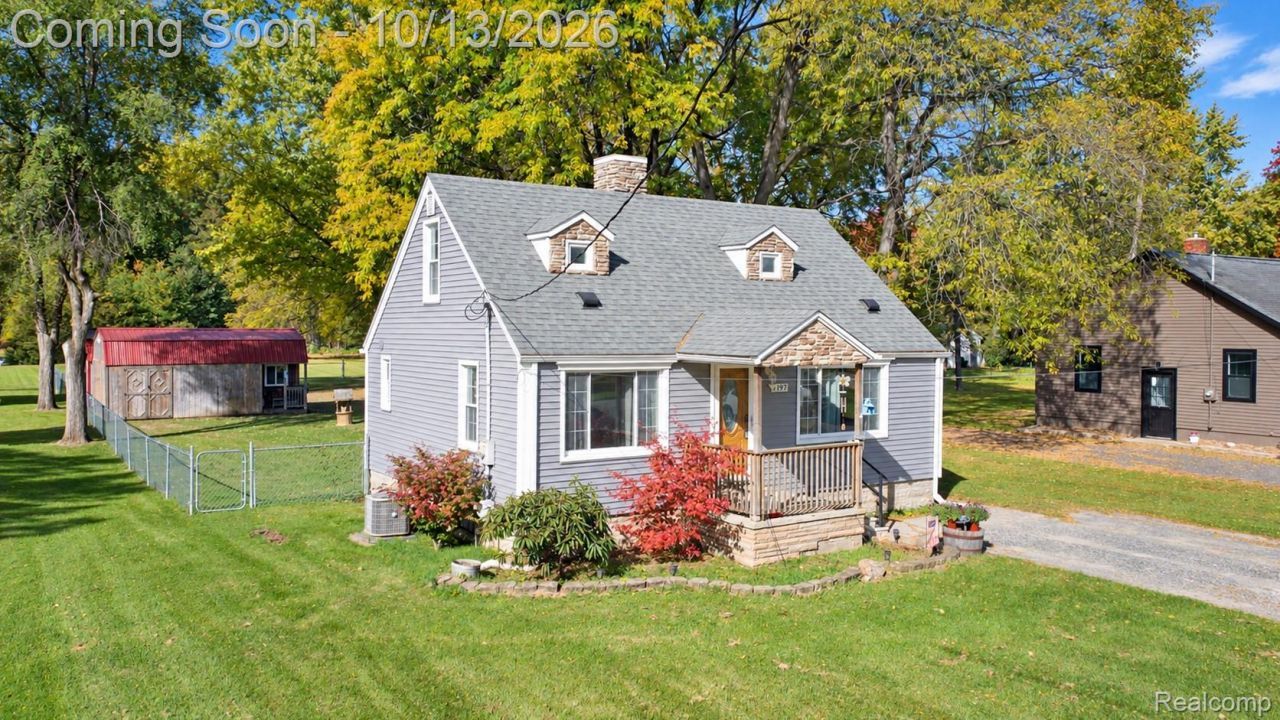
Discover the possibilities at 9197 N Neff Rd in Vienna Township! Situated on a full acre, this inviting three-bedroom, one-bath home offers spacious bedrooms, numerous updates, and plenty of room to enjoy the outdoors. Recent improvements include updated siding and a roof within the last 10 years, along with a newer furnace and central air conditioning for year-round comfort. The outdoor space adds even more appeal, featuring a fenced-in backyard and two large storage sheds perfect for storing equipment, pursuing hobbies, or keeping outdoor essentials organized. With its generous 1-acre lot, practical amenities, and important updates already completed, this property offers an appealing opportunity for those looking for extra space and the comforts of country living. Don't miss the opportunity to discover everything this Vienna Township property has to offer.
Property Features
Property Type: Residential - Single Family
Basement: Yes
Basement: Unfinished
Cooling: Central Air
Heating: Forced Air, Natural Gas
Home Style: Bungalow
Lot Size: 1.00 Acres
Roof Type: Asphalt
Stories: 1.5
Taxes: $1,320
Year Built: 1945
Feature Descriptions
Appliances: Dishwasher, Dryer, Free Standing Gas Range, Range Hood, Washer
Days on Site: 12
Exterior: Vinyl Siding
Fencing: Back Yard
Lot Dimensions: 68 x 623 x 69 x 623
Other Structures: Sheds
Parcel#: 1835400013
Parking: No Garage
Parking Notes: No Garage
Pets Allowed: Yes
Sewer: Public Sewer
Summer Tax: 382
Water: Well
Winter Tax: 938
Room Sizes
Living Room: 18 X 11
Kitchen: 14 X 10
Bath Full: 6 X 5
Bedroom: 13 X 12
Local Schools
School District: MtMorris
Listed By / Shown By
Listed By
Agency Name: Berkshire Hathaway HomeServices Michigan Real Est
Agency Phone: 8106290680
Shown By
Agent Name: Megan Black
Agent Phone: (810) 227-1016 ext. 210
Agency Title: Griffith Realty

Estimate Your Payment
Estimated Payment
$ 560.58 per month $398.38 Principal & Interest $110.00 Property Tax $52.21 Homeowner's InsuranceChange Payment Information

IDX provided courtesy of Realcomp II Ltd.
©2021 Realcomp II Ltd. Shareholders
Privacy Policy / DMCA Notice / ADA Accessibility


This site is hosted, designed and copyright
© 1994 - 2026 by
Delta Media Group, Inc. -- Patent Pending --
9197 Neff Road | MLS# 20261082581
This single family home located at 9197 Neff Road, Vienna Township, Mi 48420 is currently listed for sale with an asking price of $179,000. This property was built in 1945 and has 3 bedrooms and 1 full baths with 1162 sq. ft. Neff Road is located in the B A K E R P A R K #1 subdivision within the MtMorris school district. Search B A K E R P A R K #1 real estate on mblack.griffithrealty.com today.