MeganBlack

BEDS4
BATHS2 full 1 partial
SQUARE FEET3,470
MLS#20261059132
STATUSActive
PROPERTY TYPEResidential - Single Family
SUBDIVISIONW O O D S A T R I V E R R I D G E C O N D O S
SCHOOLLinden
Property Description
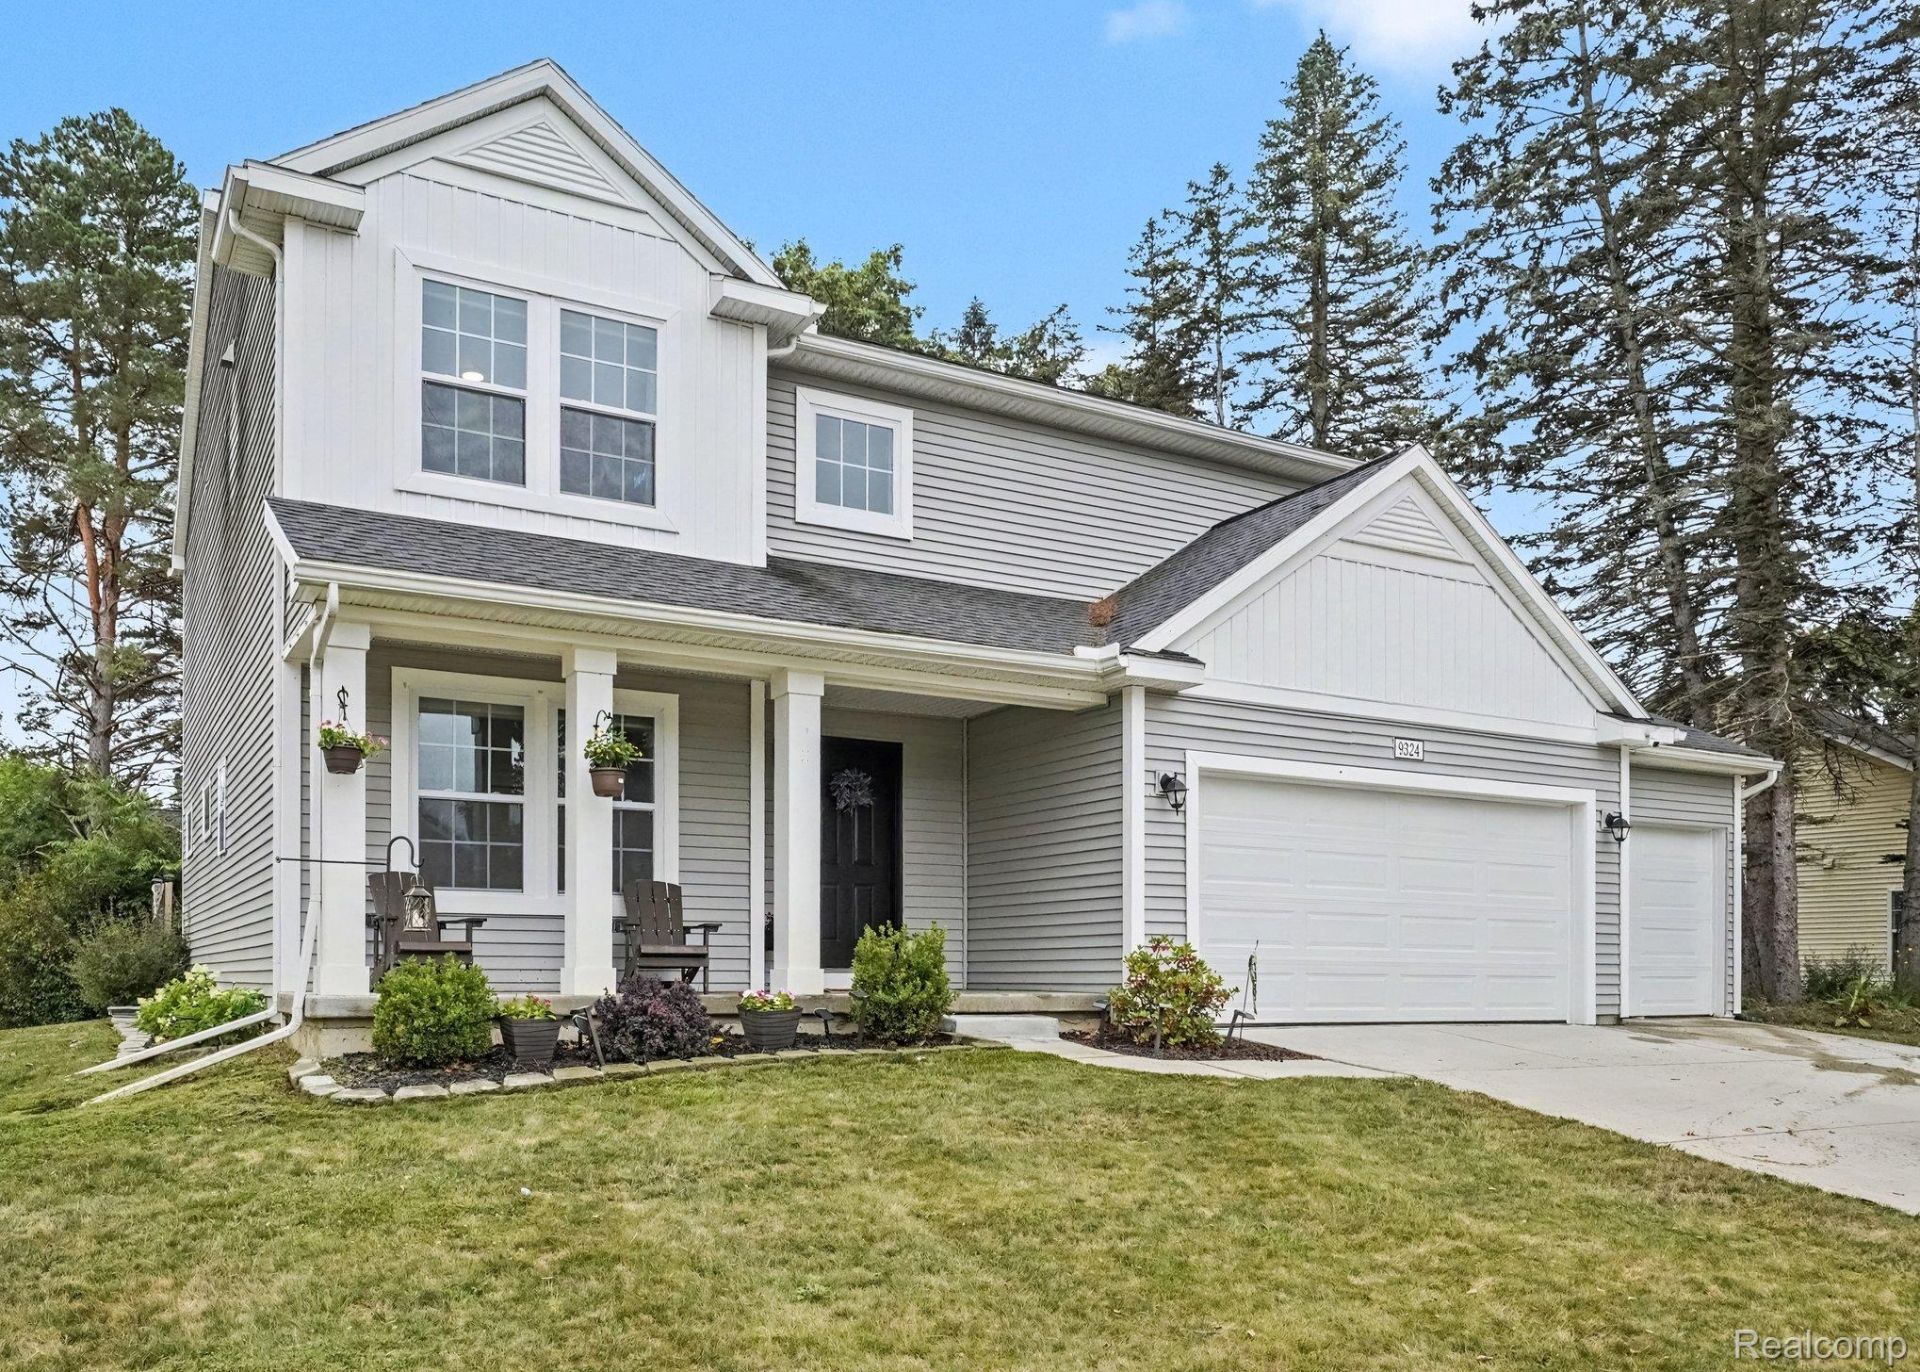
Welcome to this spacious 4-bedroom, 2.5-bath home with a 3-car garage in the desirable Woods at River Ridge community within the Linden Community School District. Offering over 2,300 sq. ft. above grade plus a finished basement, this home provides plenty of space for everyday living, entertaining, and recreation. The main level features a welcoming foyer, private office/den, powder room, and a bright living room highlighted by a fireplace and large windows. The kitchen offers white cabinetry, granite countertops, stainless steel appliances, tile backsplash, center island with seating, pantry, and an adjoining dining area. Upstairs, the generously sized primary suite includes a walk-in closet and private bath with dual sinks, while three additional bedrooms, another full bath, and convenient second-floor laundry complete the level. The finished basement is a standout feature, offering substantial additional usable space with dedicated recreation/media and exercise areas, giving you flexibility for a home gym, theater, game room, or entertaining space. Outside, enjoy a spacious yard and patio area with a covered pergola, perfect for relaxing or gathering with guests. Located in a community known for its wooded surroundings, creek frontage, and access to open spaces, this home combines modern comfort, generous living space, and a peaceful neighborhood setting. Call to schedule a showing today.
Property Features
Property Type: Residential - Single Family
Basement: Yes
Basement: Finished
Cooling: Ceiling Fans, Central Air
Garage: 3
Heating: Forced Air, Natural Gas, Wall Furnace
Home Style: Colonial
Lot Size: 0.40 Acres
Stories: 2.0
Taxes: $7,158
Year Built: 2022
Feature Descriptions
Appliances: Dishwasher, Disposal, Dryer, Free Standing Gas Range, Free Standing Refrigerator, Microwave, Range Hood, Stainless Steel Appliances, Washer
Days on Site: 31
Exterior: Vinyl Siding
Fireplace: Gas, Living Room
HOA Fee: 300/ Annually
Lot Dimensions: 93 x 178 x 93 x 189
Other Structures: Gazebo
Parcel#: 0134626072
Parking: Three Car Garage, Attached
Parking Notes: Three Car Garage, Attached
Patio/Porch: Porch
Sewer: Public Sewer
Summer Tax: 3360
Water: Well
Winter Tax: 3798
Room Sizes
Bath Full: 11 X 5
Primary Bathroom: 11 X 8
Bedroom: 12 X 10
Primary Bedroom: 19 X 13
Great Room: 19 X 15
Laundry: 9 X 5
Mud Room: 9 X 5
Bath Lav: 5 X 5
Breakfast Nook Room: 13 X 9
Kitchen: 13 X 10
Library: 12 X 11
Local Schools
School District: Linden
Listed By / Shown By
Listed By
Agency Name: Tremaine Real Estate
Agency Phone: 8107504663
Shown By
Agent Name: Megan Black
Agent Phone: (810) 227-1016 ext. 210
Agency Title: Griffith Realty

Estimate Your Payment
Estimated Payment
$ 1,672.62 per month $951.43 Principal & Interest $596.50 Property Tax $124.69 Homeowner's InsuranceChange Payment Information

IDX provided courtesy of Realcomp II Ltd.
©2021 Realcomp II Ltd. Shareholders
Privacy Policy / DMCA Notice / ADA Accessibility


This site is hosted, designed and copyright
© 1994 - 2026 by
Delta Media Group, Inc. -- Patent Pending --
9324 Pine Walk Pass | MLS# 20261059132
This single family home located at 9324 Pine Walk Pass, Argentine Township, Mi 48451 is currently listed for sale with an asking price of $427,500. This property was built in 2022 and has 4 bedrooms and 2 full and 1 partial baths with 3470 sq. ft. Pine Walk Pass is located in the W O O D S A T R I V E R R I D G E C O N D O S subdivision within the Linden school district. Search W O O D S A T R I V E R R I D G E C O N D O S real estate on mblack.griffithrealty.com today.