MeganBlack

BEDS3
BATHS3 full 1 partial
SQUARE FEET2,295
MLS#20261071853
STATUSActive
PROPERTY TYPEResidential - Single Family
SUBDIVISIONO X F O R D L A K E S N O 5
SCHOOLOxford
Property Description
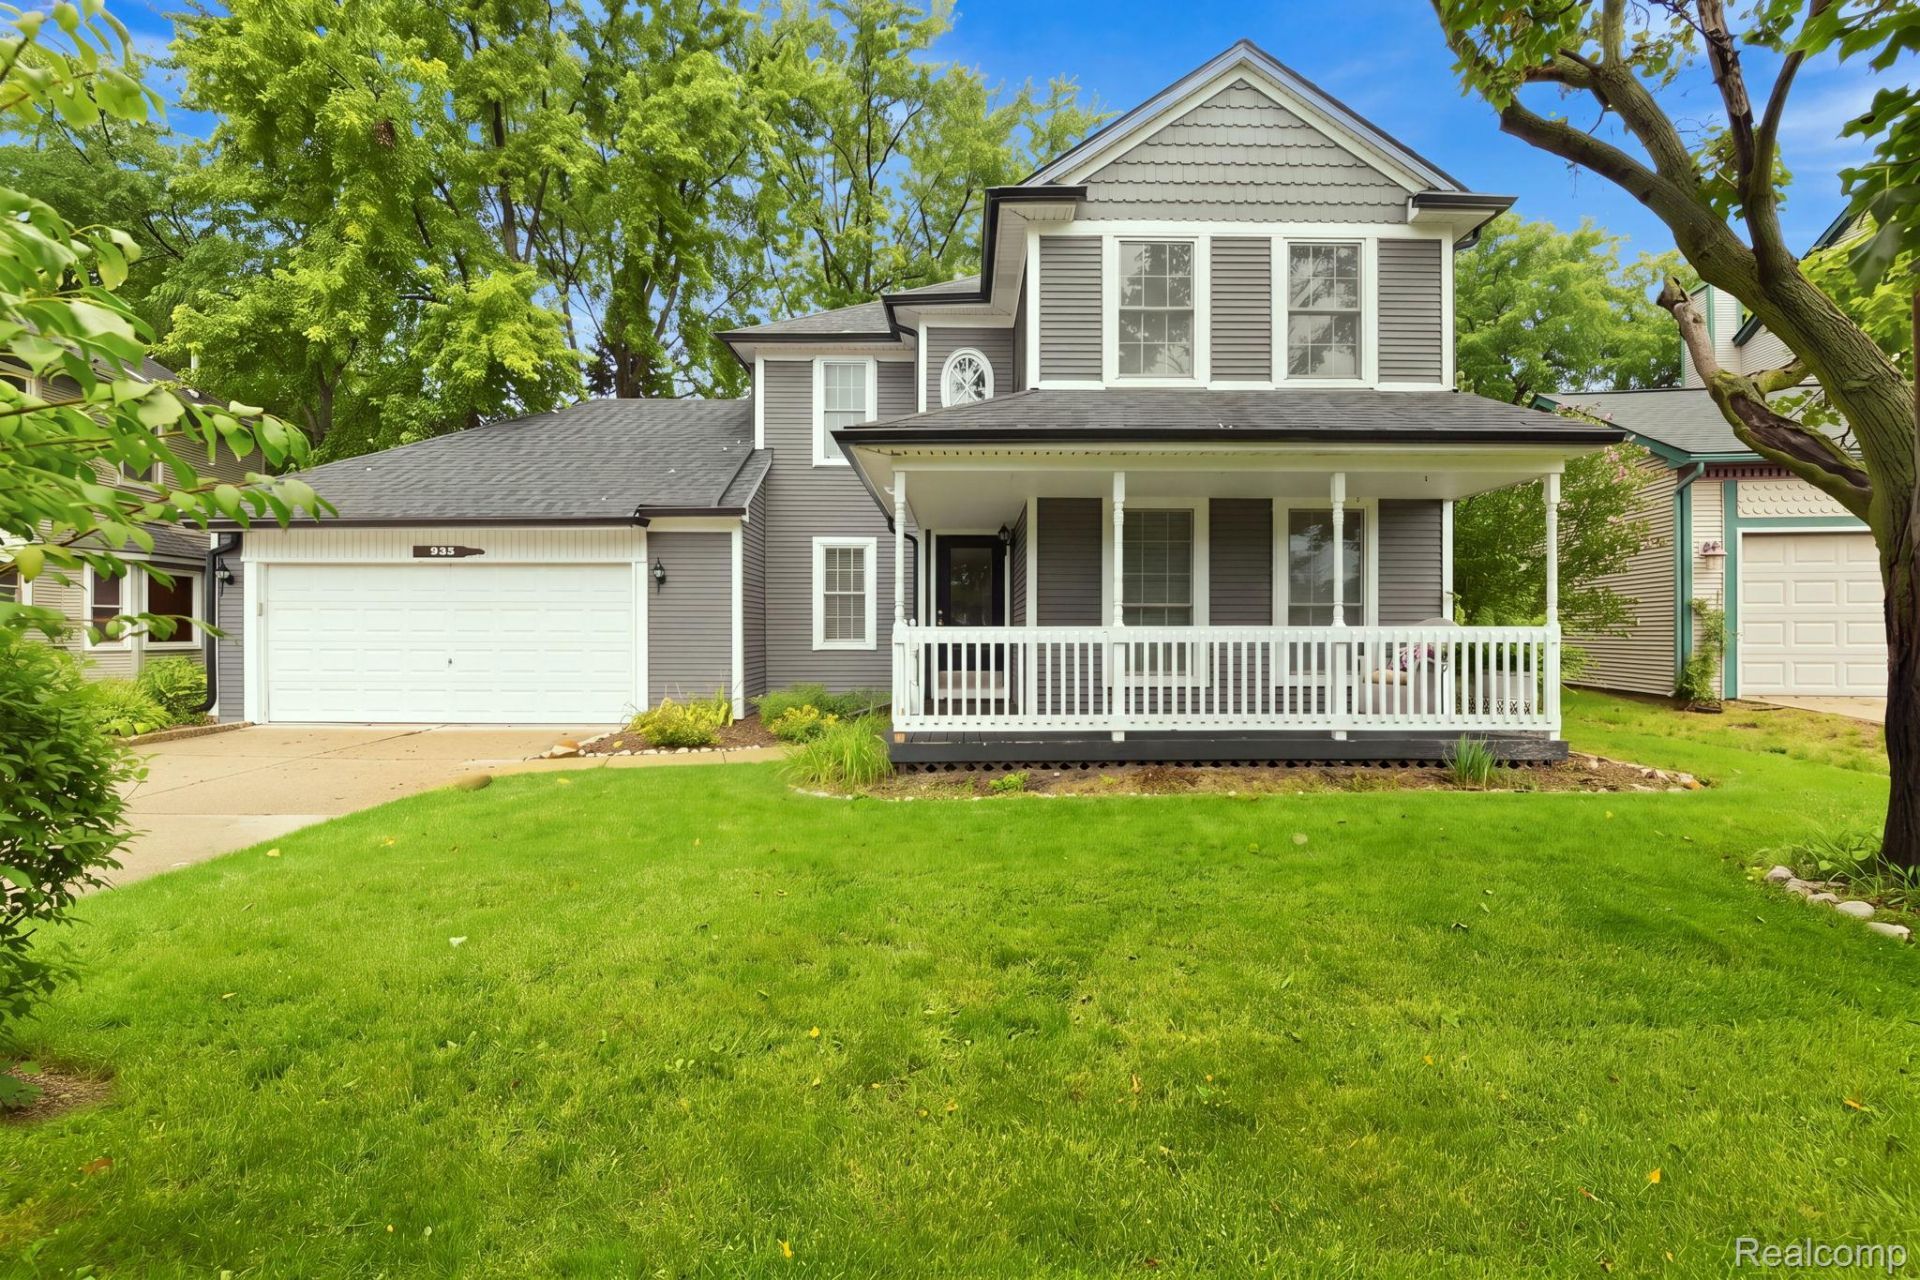
Welcome Home to 933 Abingdon Street in Oxford Village! This home has been beautifully updated throughout offering a contemporary sanctuary designed for sophisticated living. It features an updated kitchen, equipped with sleek stainless steel appliances, ready to inspire culinary adventures. The adjacent Dining and Great Room with fireplace, complete the cozy atmosphere. 3 Bedrooms, 3 Full Bathrooms( a rare find) and 1 Half Bath including the finishes in the basement, make this home special! The covered front porch, first floor laundry, 2 car garage and back deck round out the charm. Newer roof and gutters, New AC and new carpet and paint throughout.Oxford Lakes is such a great community and offers an outstanding array of community amenities, including private beach access, swimming, boat launch, docks, basketball and tennis courts, picnic areas with grills, a playground, and restrooms-giving you the lake lifestyle without the waterfront price. Conveniently located near downtown Oxford, shopping, dining, parks, and top-rated schools, this home offers the perfect combination of neighborhood charm, modern updates, and exceptional community amenities. Whether you're relaxing on your covered porch, enjoying a day at the lake, or making memories with family and friends, this is a place you'll be proud to call home.
Property Features
Property Type: Residential - Single Family
Basement: Finished
Basement: Yes
Cooling: Ceiling Fans, Central Air
Garage: 2 car attached
Heating: Forced Air, Natural Gas
Home Style: Colonial
Lot Size: 0.21 Acres
Roof Type: Asphalt
Stories: 2.0
Taxes: $5,156
Year Built: 1989
Amenities
High Speed Internet
Wet Bar
Feature Descriptions
Appliances: Dishwasher, Disposal, Dryer, Free Standing Electric Oven, Free Standing Refrigerator, Microwave, Stainless Steel Appliances, Washer
Body of Water: Oxford Lake
Community Features: Tennis Courts
Exterior: Vinyl Siding
Fireplace: Great Room, Wood Burning
HOA Fee: 425/ Annually
Laundry: Laundry Room
Lot Dimensions: 60x135x16x65x123
Parcel#: 0426129009
Parking: Two Car Garage, Attached, Direct Access, Garage Faces Front, Garage Door Opener
Parking Notes: Two Car Garage, Attached, Direct Access, Garage Fa
Patio/Porch: Covered, Deck, Porch
Security: Carbon Monoxide Detectors, Smoke Detectors
Sewer: Public Sewer
Summer Tax: 3915.05
Water: Public
Water Features: Beach Access, Lake Privileges
Winter Tax: 1241.3
Room Sizes
Bath Full: 5 X 9
Bath Lav: 7 X 4
Bedroom: 10 X 12
Primary Bedroom: 12 X 16
Great Room: 13 X 18
Laundry: 6 X 7
Primary Bathroom: 13 X 5
Dining Room: 10 X 12
Kitchen: 11 X 18
Local Schools
School District: Oxford
Listed By / Shown By
Listed By
Agency Name: NextHome The Boulevard
Agency Phone: 2483350300
Shown By
Agent Name: Megan Black
Agent Phone: (810) 227-1016 ext. 210
Agency Title: Griffith Realty

Estimate Your Payment
Estimated Payment
$ 1,499.24 per month $945.64 Principal & Interest $429.67 Property Tax $123.93 Homeowner's InsuranceChange Payment Information

IDX provided courtesy of Realcomp II Ltd.
©2021 Realcomp II Ltd. Shareholders
Privacy Policy / DMCA Notice / ADA Accessibility


This site is hosted, designed and copyright
© 1994 - 2026 by
Delta Media Group, Inc. -- Patent Pending --
933 Abingdon Street N | MLS# 20261071853
This single family home located at 933 Abingdon Street N, Oxford Village, Mi 48371 is currently listed for sale with an asking price of $424,900. This property was built in 1989 and has 3 bedrooms and 3 full and 1 partial baths with 2295 sq. ft. Abingdon Street N is located in the O X F O R D L A K E S N O 5 subdivision within the Oxford school district. Search O X F O R D L A K E S N O 5 real estate on mblack.griffithrealty.com today.