MeganBlack

BEDS3
BATHS2 full
SQUARE FEET1,200
MLS#20261050674
STATUSActive
PROPERTY TYPEResidential - Single Family
SUBDIVISIONSalem Heights
SCHOOLSouth Lyon
Property Description
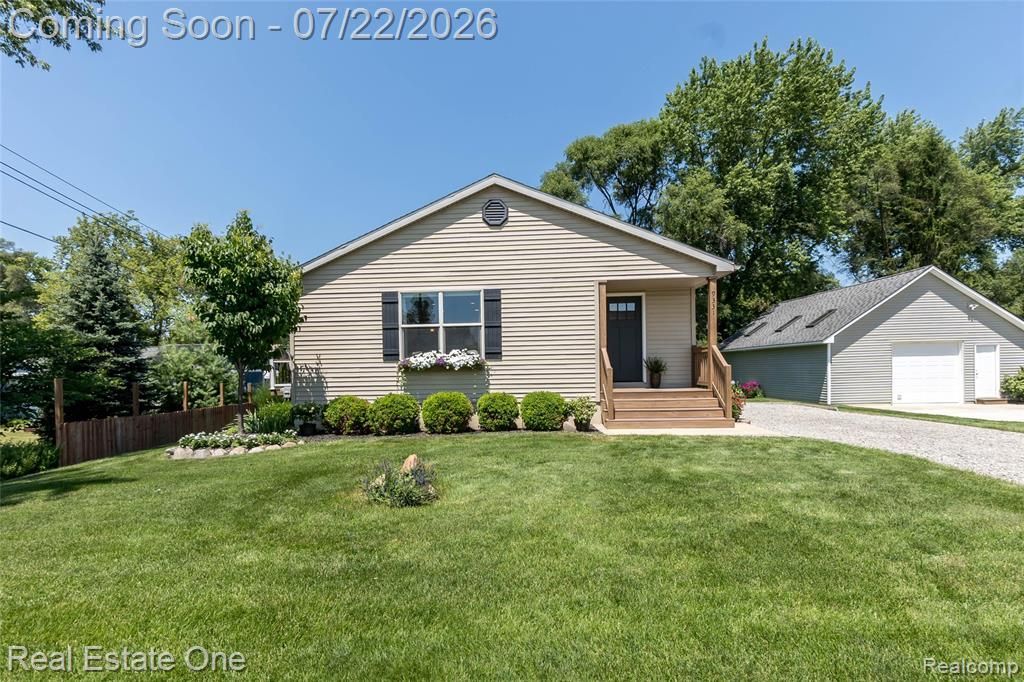
Rare opportunity to have a great ranch home with additional buildable lot with 24 x 30 dream garage with electricity! If your looking to run a (low foot traffic) business for selling your goods, have a workshop, or a place to work on your toys, this one is the perfect fit. Spotless ranch with updated kitchen, 3 bedrooms, 2 full baths, open floor plan with lots of natural light. Finished basement with daylight windows. Beautiful landscaping, deck and patio! A great place for entertaining. Located in the quaint Hamlet of Salem with South Lyon Schools, low township taxes and Northville mailing. Sellers may need occupancy until Oct. 1, 2026
Property Features
Property Type: Residential - Single Family
Basement: Daylight, Interior Entry, Partially Finished
Cooling: Ceiling Fan(s), Central Air
Fuel Type: Natural Gas
Heating: Forced Air
Home Style: Ranch
Lot Size: 0.40 Acres
Year Built: 2009
Appliances
Dishwasher
Disposal
Free-Standing Gas Range
Free-Standing Refrigerator
Microwave
Feature Descriptions
Architecture: Ranch
Days on Site: 4
Exterior: Vinyl
Foundation: Basement
Frontage Feet: 141
Garage/Parking: Electricity, Heated, Workshop, Detached, Oversized
Interior: Water Softener (owned)
Lot Dimensions: 0.40 Acre(s)
Lower Level Finished Sqft: 405
Parking Notes: Electricity, Heated, Workshop, Detached, Oversized
Road Frontage: Gravel
Summer Tax: $1942.0000
Water Heater: Natural Gas
Winter Tax: $264.0000
Local Schools
School District: South Lyon
Listed By / Shown By
Listed By
Agency Name: Real Estate One-Brighton
Agency Phone: (810) 227-5005
Shown By
Agent Name: Megan Black
Agent Phone: (810) 227-1016 ext. 210
Agency Title: Griffith Realty

Estimate Your Payment
Estimated Payment
$ 1,132.75 per month $1,001.50 Principal & Interest $0.00 Property Tax (data not provided by mls) $131.25 Homeowner's InsuranceChange Payment Information

IDX provided courtesy of Realcomp II Ltd.
©2021 Realcomp II Ltd. Shareholders
Privacy Policy / DMCA Notice / ADA Accessibility


This site is hosted, designed and copyright
© 1994 - 2026 by
Delta Media Group, Inc. -- Patent Pending --
9331 Clifton Avenue | MLS# 20261050674
This single family home located at 9331 Clifton Avenue, Salem Township, MI 48168 is currently listed for sale with an asking price of $450,000. This property was built in 2009 and has 3 bedrooms and 2 full baths with 1200 sq. ft. Clifton Avenue is located in the Salem Heights subdivision within the South Lyon school district. Search Salem Heights real estate on mblack.griffithrealty.com today.