MeganBlack

BEDS2
BATHS2 full 2 partial
SQUARE FEET4,086
MLS#20261059456
STATUSPending
PROPERTY TYPEResidential - Condominium
SUBDIVISIONG R A N D R E S E R V E C O N D O
SCHOOLGoodrich
Property Description
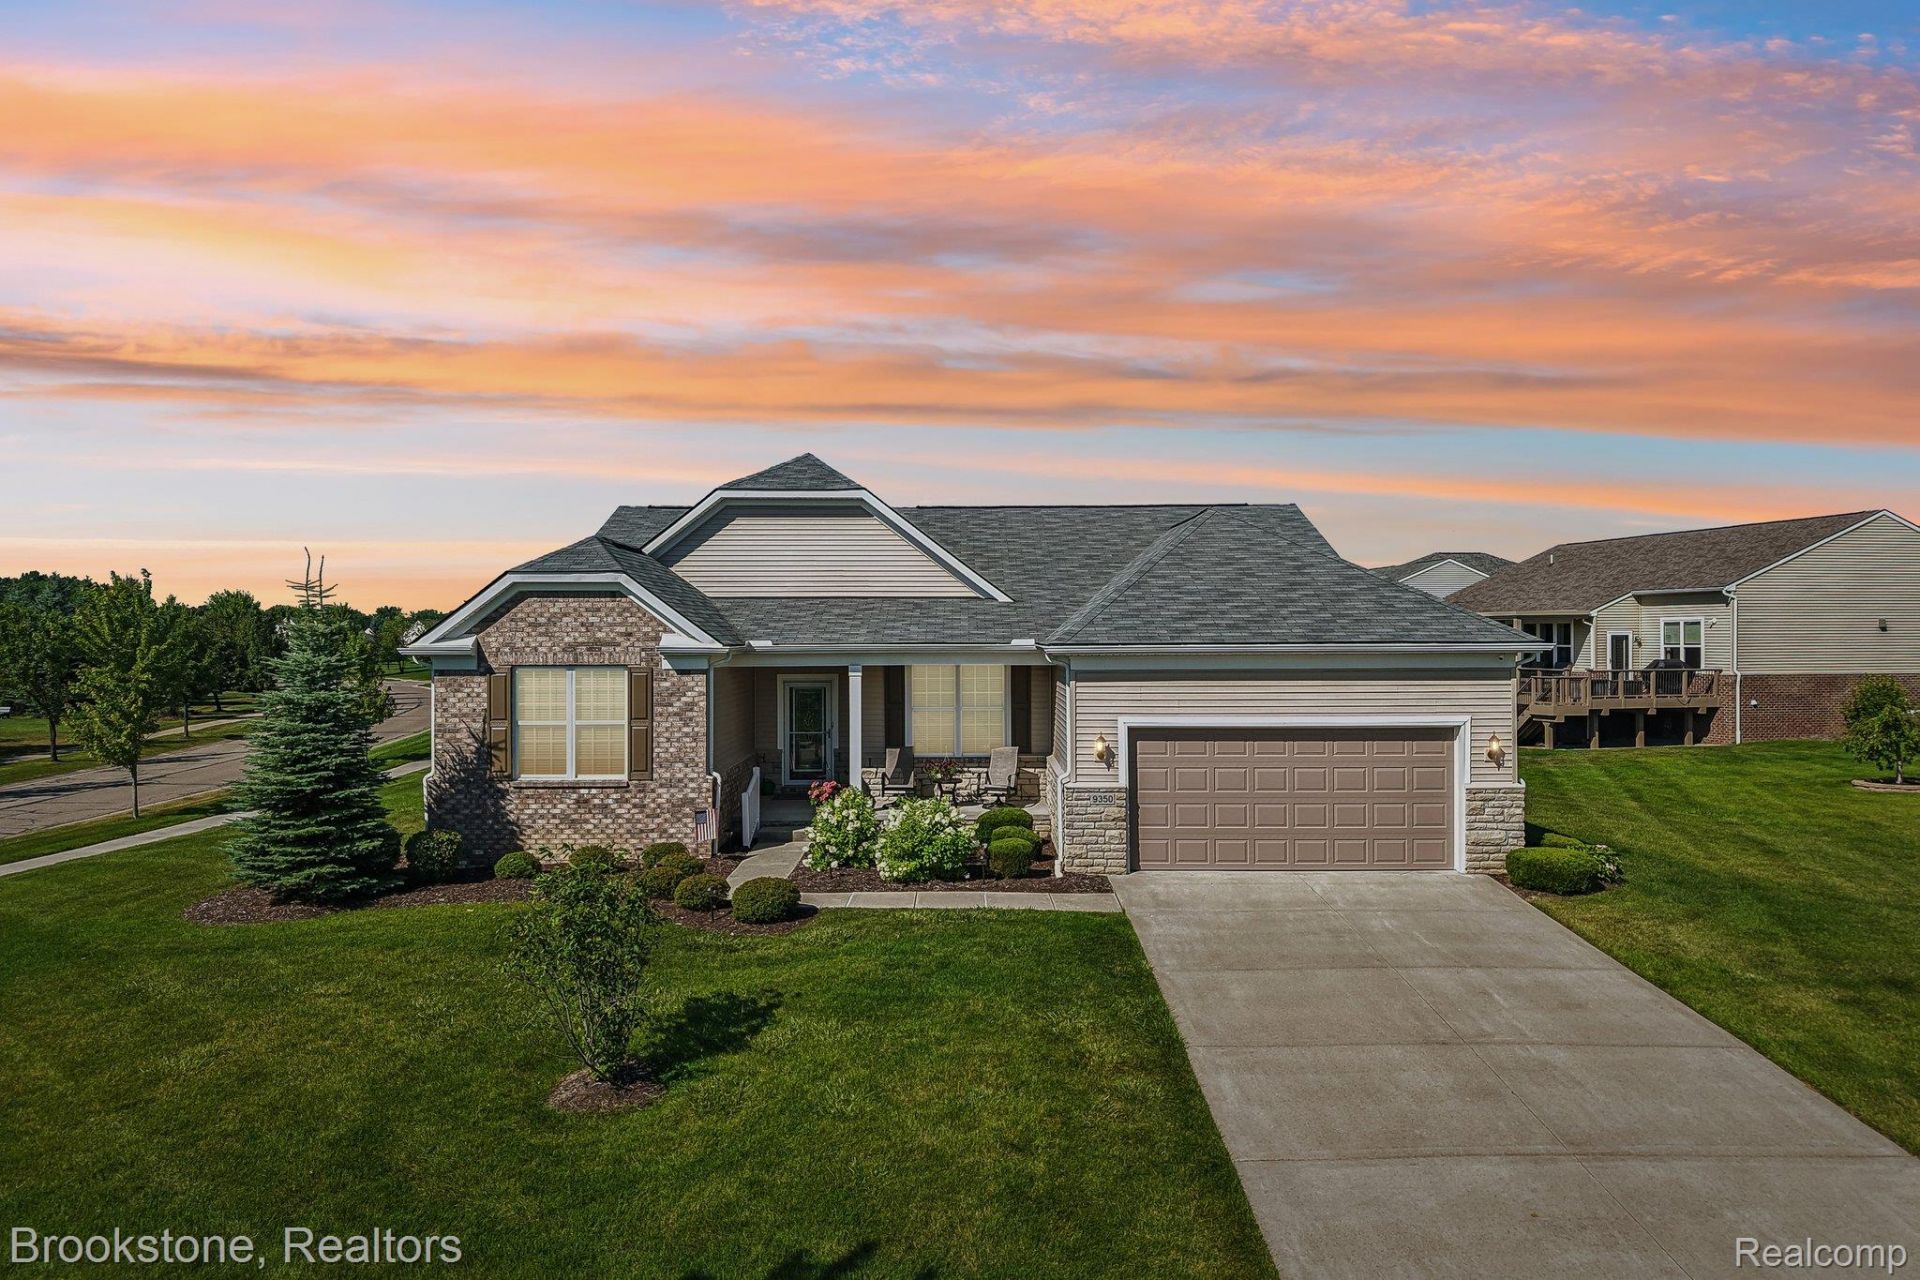
THEIR LOSS, YOUR GAIN. MULTIPLE OFFERS THE FIRST TIME, BACK ON THE MARKET. THIS IS YOUR OPPORTUNITY, DON'T WAIT!!! You will fall in love with this meticulously maintained ranch condo in the sought-after Del Webb 55+ master-planned community! Shows like a model! This one-owner home offers the BEST floorplan in the development at 2,286 sq ft of thoughtfully designed living space! 2, (potentially 3 bedrooms) if you utilize the 1st floor study! 2 full baths & 2 lavs (lower level plumbed to be full)! Enjoy 10-foot ceilings and rich hand-scraped wood flooring throughout the open-concept great room, which features a striking linear fireplace with custom built-in shelving. The gourmet kitchen boasts white cabinetry, granite countertops, tile backsplash, a large center island, stainless steel appliances, bar seating and a double wall oven, walk in pantry - perfect for everyday living and entertaining alike. First-floor laundry adds step saving convenience, while the finished basement expands the living space with a second kitchen and full bath, ideal for guests or multigenerational living. Step outside to a gorgeous screened Florida vibe lanai-style porch overlooking a private backyard, you'll think you arrrived at the Villages. The oversized 3-car garage features a showroom-quality epoxy floor with ample room for the golf cart or another vehicle! Never stress about power outages because your whole-house generator provides year-round peace of mind. Residents enjoy resort-style amenities including a clubhouse, indoor pool, outdoor pool, bocce ball courts, and tennis courts. Walking distance from this prime location! Would you like to trade shoveling and raking for swimming and socializing? Don't miss this rare opportunity to own a true one-owner gem in one of Grand Blanc's premier active-lifestyle communities!
Property Features
Property Type: Residential - Condominium
Basement: Yes
Basement: Daylight, Finished, Full
Cooling: Ceiling Fans, Central Air
Garage: 3 car attached
Heating: Forced Air, Natural Gas
Home Style: Ranch
Roof Type: Asphalt
Stories: 1.0
Taxes: $8,426
Year Built: 2018
Amenities
High Speed Internet
Other
Programmable Thermostat
Wet Bar
Balcony
Lighting
Feature Descriptions
Accessibility: AccessibleApproachWithRamp, AccessibleBedroom, AccessibleCentralLivingArea, AccessibleCommonArea, AccessibleKitchen, StandbyGenerator, Visitable, VisitorBathroom
Appliances: Dishwasher, Disposal, Double Oven, Dryer, Free Standing Gas Range, Free Standing Refrigerator, Microwave, Range Hood, Washer
Community Features: Clubhouse, Fitness Center, Sidewalks, Tennis Courts
Days on Site: 85
Exterior: Brick, Stone, Vinyl Siding
Fencing: Fencingnot Allowed
Fireplace: Electric, Living Room, Master Bedroom
HOA Fee: 465/ Monthly
Laundry: Laundry Room
Lot: Fifty Five Community, Corner Lot, Near Golf Course, Level
Parcel#: 1225676278
Parking: Three Car Garage, Attached, Direct Access, Driveway, Electricityin Garage, Garage Door Opener, Oversized, Tandem, Workshop In Garage
Parking Notes: Three Car Garage, Attached, Direct Access, Drivewa
Patio/Porch: Enclosed, Porch
Pets Allowed: Yes
Pool: Community, In Ground, Indoor, Outdoor Pool
Security: yes
Security: Fire Alarm, Security System Owned, Smoke Detectors
Sewer: Public Sewer
Summer Tax: 2328
Utilities: Cable Available, Underground Utilities
Water: Public
Window: EgressWindows
Winter Tax: 6098
Room Sizes
Great Room: 22 X 20
Breakfast Nook Room: 14 X 11
Kitchen: 18 X 12
Family Room: 22 X 20
Primary Bedroom: 18 X 14
Primary Bathroom: 14 X 10
Bedroom: 14 X 12
Bath Full: 10 X 8
Laundry: 11 X 9
Library: 13 X 11
Bath Lav: 9 X 7
Local Schools
School District: Goodrich
Listed By / Shown By
Listed By
Agency Name: Brookstone, Realtors LLC
Agency Phone: 2489630501
Shown By
Agent Name: Megan Black
Agent Phone: (810) 227-1016 ext. 210
Agency Title: Griffith Realty

Estimate Your Payment
Estimated Payment
$ 2,023.71 per month $1,168.42 Principal & Interest $702.17 Property Tax $153.13 Homeowner's InsuranceChange Payment Information

IDX provided courtesy of Realcomp II Ltd.
©2021 Realcomp II Ltd. Shareholders
Privacy Policy / DMCA Notice / ADA Accessibility


This site is hosted, designed and copyright
© 1994 - 2026 by
Delta Media Group, Inc. -- Patent Pending --
9350 Pebble Beach Lane | MLS# 20261059456
This condo located at 9350 Pebble Beach Lane, Grand Blanc Township, Mi 48439 is currently listed for sale with an asking price of $525,000. This property was built in 2018 and has 2 bedrooms and 2 full and 2 partial baths with 4086 sq. ft. Pebble Beach Lane is located in the G R A N D R E S E R V E C O N D O subdivision within the Goodrich school district. Search G R A N D R E S E R V E C O N D O real estate on mblack.griffithrealty.com today.