MeganBlack

BEDS3
BATHS2 full 1 partial
SQUARE FEET2,470
MLS#20261071540
STATUSActive
PROPERTY TYPEResidential - Single Family
SUBDIVISIONO R C H A R D H I L L E S T A T E S
SCHOOLLinden
Property Description
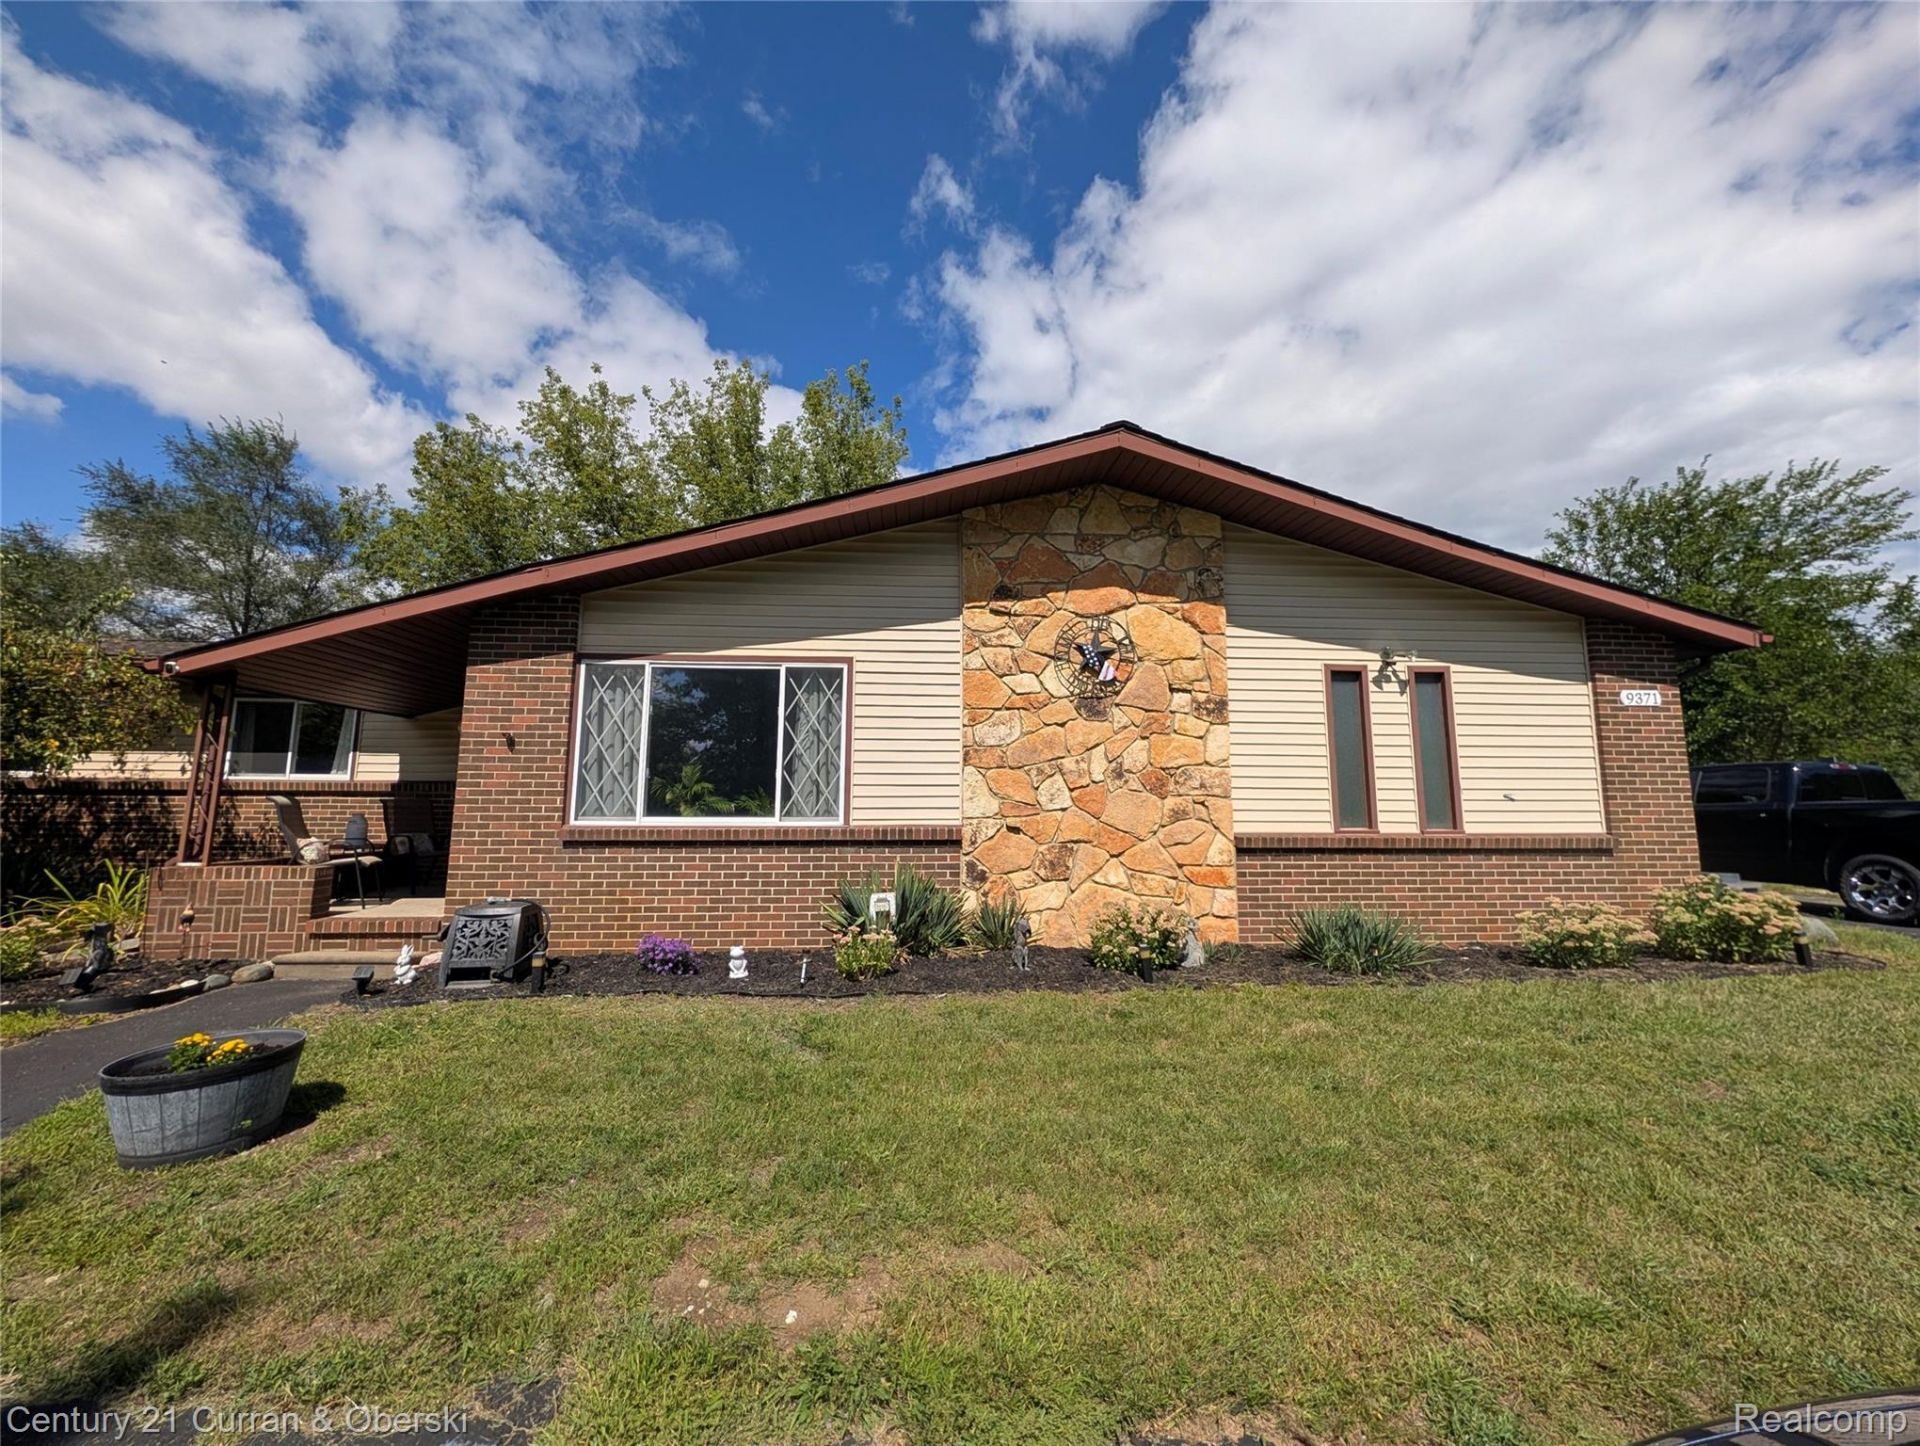
SPACIOUS RANCH ON BENNETT LAKE RD. WITH CIRCULAR DRIVEWAY AND LARGE FENCED IN LOT & SHED! LAKE PRIVLIGES ON MARL LAKE AND IS DEEDED TO HOME. STAINLESS STEEL APPLIANCES. DISHWASHER, FRIDGE & WASHER NEW IN 25, ROOF 18, DRIVEWAY SEALED 19, AND WATER SOFTENER 24 ARE SOME OF THE UPDATES. 2 1/2 CAR ATTACHED GARAGE. AWARD WINNING LINDEN SCHOOLS. MINUTES FROM DOWNTOWN FENTON OR LINDEN, WITH AN ABUNDANCE OF DINING & SHOPPING THAT WILL MEET ALL OF YOUR DESIRES & NEEDS. CLOSE TO US-23 AND IN BETWEEN HARTLAND & FLINT. BISHOP AIRPORT IS 20 MINUTES AWAY!
Property Features
Property Type: Residential - Single Family
Basement: Yes
Basement: Partially Finished
Cooling: Ceiling Fans, Central Air
Garage: 2.5 car attached
Heating: Forced Air, Natural Gas
Home Style: Ranch
Lot Size: 0.69 Acres
Roof Type: Asphalt
Stories: 1.0
Taxes: $2,429
Year Built: 1971
Amenities
High Speed Internet
Lighting
Feature Descriptions
Appliances: Convection Oven, Dishwasher, Disposal, Dryer, Free Standing Refrigerator, Humidifier, Induction Cooktop, Microwave, Range Hood, Stainless Steel Appliances, Washer, Water Softener Owned
Body of Water: M A R L L A K E
Days on Site: 19
Exterior: Brick
Fireplace: Family Room, Wood Burning
Laundry: Gas Dryer Hookup, Laundry Room, Washer Hookup
Lot Dimensions: 130X230
Other Structures: Sheds
Parcel#: 0405202019
Parking: Twoand Half Car Garage, Attached, Direct Access, Electricityin Garage, Garage Door Opener, Side Entrance
Parking Notes: Twoand Half Car Garage, Attached, Direct Access, E
Patio/Porch: Covered, Porch
Sewer: Septic Tank
Summer Tax: 1394
Utilities: Cable Available
Water: Well
Water Features: Lake Privileges
Winter Tax: 1035
Room Sizes
Primary Bedroom: 17 X 10
Bedroom: 10 X 10
Primary Bathroom: 7 X 5
Bath Full: 11 X 6
Bath Lav: 6 X 4
Breakfast Nook Room: 10 X 10
Kitchen: 10 X 10
Living Room: 20 X 13
Family Room: 16 X 14
Laundry: 10 X 6
Local Schools
School District: Linden
Listed By / Shown By
Listed By
Agency Name: Century 21 Curran & Oberski
Agency Phone: 7344646400
Shown By
Agent Name: Megan Black
Agent Phone: (810) 227-1016 ext. 210
Agency Title: Griffith Realty

Estimate Your Payment
Estimated Payment
$ 1,070.86 per month $767.82 Principal & Interest $202.42 Property Tax $100.63 Homeowner's InsuranceChange Payment Information

IDX provided courtesy of Realcomp II Ltd.
©2021 Realcomp II Ltd. Shareholders
Privacy Policy / DMCA Notice / ADA Accessibility


This site is hosted, designed and copyright
© 1994 - 2026 by
Delta Media Group, Inc. -- Patent Pending --
9371 Bennett Lake Road | MLS# 20261071540
This single family home located at 9371 Bennett Lake Road, Tyrone Township, Mi 48430 is currently listed for sale with an asking price of $345,000. This property was built in 1971 and has 3 bedrooms and 2 full and 1 partial baths with 2470 sq. ft. Bennett Lake Road is located in the O R C H A R D H I L L E S T A T E S subdivision within the Linden school district. Search O R C H A R D H I L L E S T A T E S real estate on mblack.griffithrealty.com today.