MeganBlack

BEDS2
BATHS3 full
SQUARE FEET2,400
MLS#20261065830
STATUSActive
PROPERTY TYPEResidential - Condominium
SUBDIVISIONC O U R T Y A R D S O F W I L D W O O D C O N D O
SCHOOLDavison
Property Description
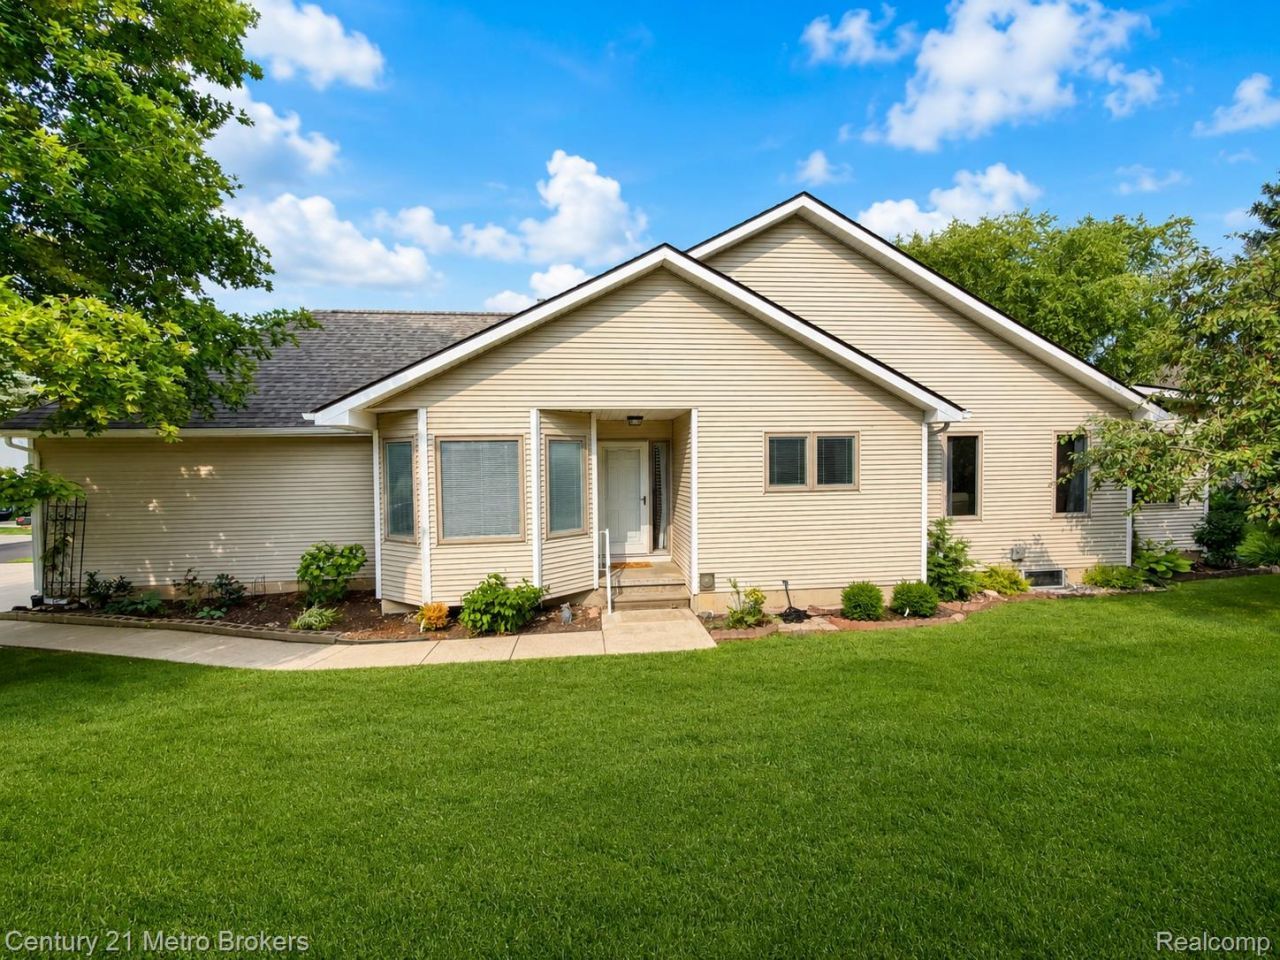
Welcome to 9409 Linda Dr., Davison, a spacious, move-in-ready condo offering comfort, convenience, and low-maintenance living! This updated home features 2 bedrooms, 3 full bathrooms, first-floor laundry, and a fully finished basement, providing plenty of additional space for entertaining, guests, a home office, or recreation.The remodeled kitchen features beautiful quartz countertops with a breakfast bar, updated finishes, and a fresh, modern feel; all stainless-steel appliances are included. The inviting great room showcases vaulted ceilings and a new gas log fireplace, creating a bright, open, and comfortable gathering space. Throughout the home, you'll also find new flooring and tasteful finishes. Enjoy even more living space in the bright sunroom, or step outside and relax on the private deck.The finished lower level adds even more usable living space and includes a full bathroom, making it ideal for overnight guests, entertaining, or extended living.Located just minutes from downtown Davison, this home offers easy access to parks, walking trails, the library, restaurants, coffee shops, shopping, and I-69.Enjoy the ease of condo living with exterior maintenance, lawn care, and snow removal taken care of for you, plus access to the community clubhouse and in-ground pool. A wonderful combination of space, updates, amenities, and maintenance-free living, schedule your showing today! Ai used to stage some rooms with furniture
Property Features
Property Type: Residential - Condominium
Basement: Yes
Basement: Finished, Full
Cooling: Ceiling Fans, Central Air
Garage: 2 car attached
Heating: Forced Air, Natural Gas
Home Style: Ranch
Roof Type: Asphalt
Taxes: $3,166
Year Built: 1992
Amenities
Private Entrance
Feature Descriptions
Appliances: Dishwasher, Dryer, Energy Star Qualified Refrigerator, Free Standing Gas Range, Stainless Steel Appliances, Washer
Community Features: Clubhouse
Days on Site: 65
Exterior: Vinyl Siding
Fireplace: Gas
HOA Fee: 346/ Monthly
Laundry: Gas Dryer Hookup, In Unit, Laundry Room, Washer Hookup
Parcel#: 0516626029
Parking: Two Car Garage, Attached, Direct Access, Driveway, Electricityin Garage, Garage Faces Front, Garage Door Opener
Parking Notes: Two Car Garage, Attached, Direct Access, Driveway,
Pets Allowed: Yes
Pool: Community, In Ground, Outdoor Pool
Sewer: Public Sewer
Summer Tax: 910
Water: Public
Winter Tax: 2256
Room Sizes
Kitchen: 13 X 11
Great Room: 31 X 18
Primary Bedroom: 15 X 11
Primary Bathroom: 8 X 9
Bedroom: 11 X 10
Bath Full: 8 X 5
Three Season Room: 11 X 10
Laundry: 11 X 7
Media Room: 28 X 14
Fle X Room: 16 X 10
Other: 20 X 16
Local Schools
School District: Davison
Listed By / Shown By
Listed By
Agency Name: Century 21 Metro Brokers
Agency Phone: 8106941000
Shown By
Agent Name: Megan Black
Agent Phone: (810) 227-1016 ext. 210
Agency Title: Griffith Realty

Estimate Your Payment
Estimated Payment
$ 867.72 per month $533.91 Principal & Interest $263.83 Property Tax $69.97 Homeowner's InsuranceChange Payment Information

IDX provided courtesy of Realcomp II Ltd.
©2021 Realcomp II Ltd. Shareholders
Privacy Policy / DMCA Notice / ADA Accessibility


This site is hosted, designed and copyright
© 1994 - 2026 by
Delta Media Group, Inc. -- Patent Pending --
9409 Linda Drive | MLS# 20261065830
This condo located at 9409 Linda Drive, Davison Township, Mi 48423 is currently listed for sale with an asking price of $239,900. This property was built in 1992 and has 2 bedrooms and 3 full baths with 2400 sq. ft. Linda Drive is located in the C O U R T Y A R D S O F W I L D W O O D C O N D O subdivision within the Davison school district. Search C O U R T Y A R D S O F W I L D W O O D C O N D O real estate on mblack.griffithrealty.com today.