MeganBlack

BEDS3
BATHS2 full 1 partial
SQUARE FEET4,486
MLS#20261071881
STATUSActive
PROPERTY TYPEResidential - Single Family
SCHOOLOxford
Property Description
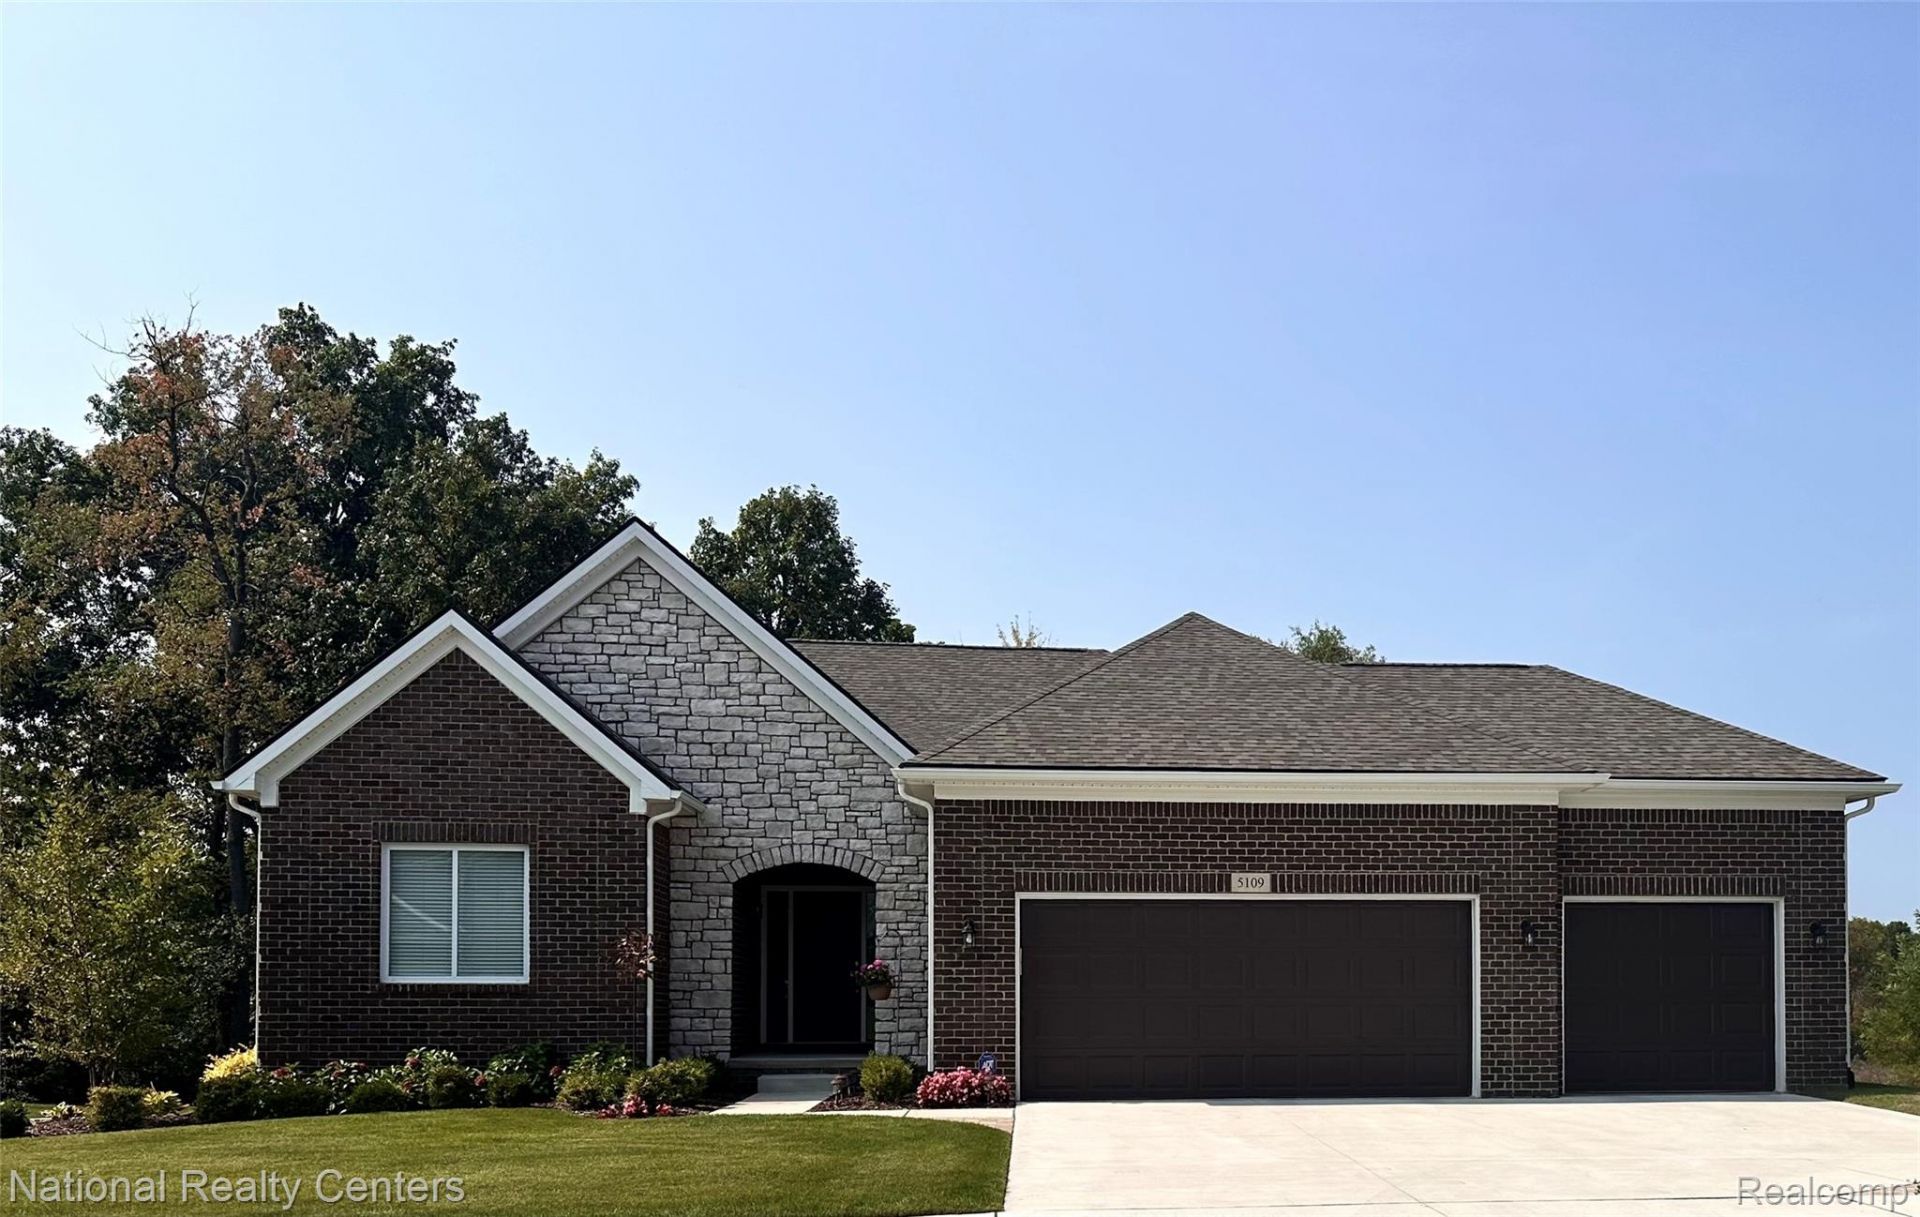
TO BE BUILT! Welcome to Sanctuary Hills, a beautiful new community tucked into the rolling natural surroundings of Oxford Township and located in the award-winning Oxford School District. The Jefferson II is an impressive 2,286 sq. ft. all brick ranch offering 3 bedrooms, 2.5 baths and a spacious open-concept design created for both everyday living and entertaining. Step inside the light filled great room with cathedral ceiling an abundance of windows and a 42 gas fireplace. The spacious kitchen features 42 cabinetry, granite countertops, stainless steel appliances and a generous prep and gathering space. Best of all, buyers may choose between three different kitchen layouts at no additional cost. a standard island, open kitchen or peninsula layout allowing you to personalize the heart of your new home to fit the way you live. The private primary suite features a double step ceiling, a large walk in closet and beautiful bath with double vanities, soaking tub, walk in shower and a private water closet. Two additional bedrooms share a full bath, while the separate dining room offers even more flexibility and can easily become a home office, den or flex room. A convenient first-floor laundry and mudroom complete this thoughtfully designed ranch. The 8'6 partially finished basement adds incredible future living space and comes drywalled, taped, mudded and primed plus the prep for a future bath. Enjoy the advantage of buying new with today's energy efficient construction, builder/manufacturer warranties and peace of mind that comes with a home built for you! Two car garage is included and can accommodate a 3-car garage at an additional cost. Estate sized homesites, beautiful natural surrounds and a peaceful setting make Sanctuary Hills a wonderful place to call home. Photos from previously built homes.
Property Features
Property Type: Residential - Single Family
Basement: Yes
Basement: Bath Stubbed, Full, Partially Finished
Cooling: Central Air
Garage: 2 car attached
Heating: Energy Star Acca Rsi Qualified Installation, Force
Home Style: Ranch
Lot Size: 0.50 Acres
Roof Type: Asphalt, ENERGYSTARShingles
Stories: 1.0
Taxes: $0
Year Built: 2026
Amenities
Entrance Foyer
High Speed Internet
Programmable Thermostat
Lighting
Feature Descriptions
Appliances: Dishwasher, Disposal, Exhaust Fan, Energy Star Qualified Dishwasher, Free Standing Electric Range, Microwave, Plumbed For Ice Maker, Self Cleaning Oven, Stainless Steel Appliances, Vented Exhaust Fan
Community Features: Sidewalks
Days on Site: 1
Exterior: Brick
Fencing: Fencing Allowed
Fireplace: Gas, Great Room
HOA Fee: 675/ Annually
Laundry: Gas Dryer Hookup
Lot: Cleared
Lot Dimensions: 111X195
Other Structures: Sheds Allowed
Parking: Two Car Garage, Attached, Driveway, Electricityin Garage, Garage Faces Front
Parking Notes: Two Car Garage, Attached, Driveway, Electricityin
Patio/Porch: Covered
Pets Allowed: Cats Ok, Dogs Ok
Security: Carbon Monoxide Detectors, Smoke Detectors
Sewer: Public Sewer
Utilities: Cable Available, Underground Utilities
Water: Community
Window: EgressWindows
Room Sizes
Bedroom: 13 X 11
Bath Full: 9 X 5
Great Room: 17 X 23
Primary Bedroom: 19 X 14
Primary Bathroom: 9 X 12
Bath Lav: 8 X 5
Laundry: 6 X 7
Breakfast Nook Room: 13 X 12
Kitchen: 13 X 13
Dining Room: 12 X 13
Local Schools
School District: Oxford
Listed By / Shown By
Listed By
Agency Name: National Realty Centers, Inc
Agency Phone: 2487241234
Shown By
Agent Name: Megan Black
Agent Phone: (810) 227-1016 ext. 210
Agency Title: Griffith Realty

Estimate Your Payment
Estimated Payment
$ 1,510.09 per month $1,335.12 Principal & Interest $0.00 Property Tax (data not provided by mls) $174.97 Homeowner's InsuranceChange Payment Information

IDX provided courtesy of Realcomp II Ltd.
©2021 Realcomp II Ltd. Shareholders
Privacy Policy / DMCA Notice / ADA Accessibility


This site is hosted, designed and copyright
© 1994 - 2026 by
Delta Media Group, Inc. -- Patent Pending --
941 Guenevere Drive | MLS# 20261071881
This single family home located at 941 Guenevere Drive , Oxford Township, Mi 48371 is currently listed for sale with an asking price of $599,900. This property was built in 2026 and has 3 bedrooms and 2 full and 1 partial baths with 4486 sq. ft. Guenevere Drive is located within the Oxford school district. Search Oxford Township real estate on mblack.griffithrealty.com today.