MeganBlack

BEDS2
BATHS2 full
SQUARE FEET1,246
MLS#20261083939
STATUSActive
PROPERTY TYPEResidential - Condominium
SUBDIVISIONC O U R T Y A R D S O F W I L D W O O D C O N D O
SCHOOLDavison
Property Description
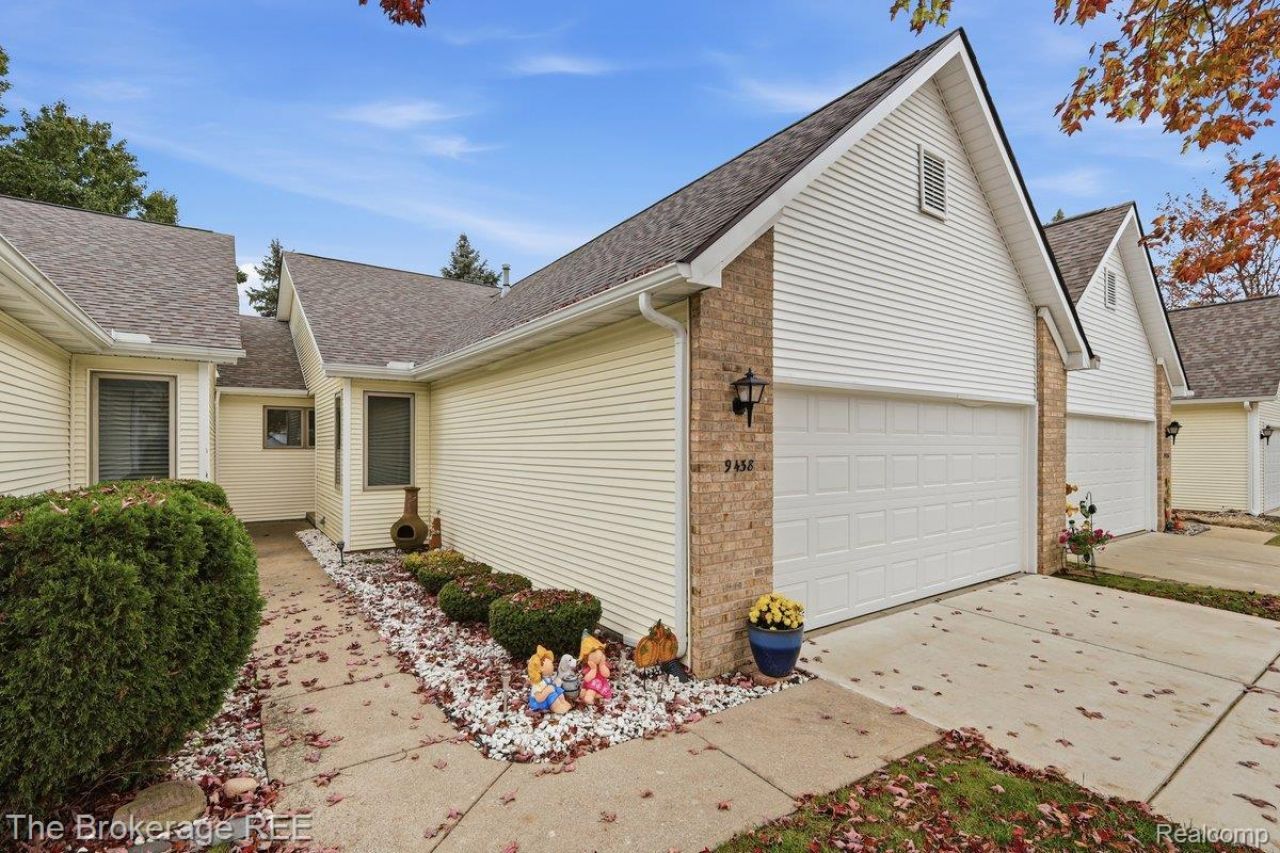
Fantastic 2 bedroom, 2 full bath ranch style condo in Courtyards of Wildwood featuring an open floor plan and neutral finishings. Spacious great room with lots of natural light, vaulted ceilings and recently replaced skylights. Fully applianced kitchen with island and dine-in seating, attractive backsplash and lots of cabinets/counter space. Primary Suite with dual closets and updated en-suite bathroom complete with walk in shower. Second bedroom on the main floor and a second full bath that has been recently freshened with new vanity and toilet. First Floor Laundry- washer and dryer stay! Unfinished, open basement is set up as a recreational space complete with bar and TV area and offers lots of storage and utility area with sink for projects. Attached two car garage, with finished interior. Nice deck with private rear views- no condos behind you! Recent updates include roof, skylights, both bathrooms, garage door and opener, some windows. Move right in and enjoy the condo lifestyle- association covers lawn maintenance and snow removal, water and sewer costs, exterior maintenance. Gorgeous in-ground community pool and clubhouse available for co-owner rental. Convenient location close to town, expressways, schools and shopping with township taxes! **OPEN HOUSE Sunday, October 18th from 1 - 3 PM**
Property Features
Property Type: Residential - Condominium
Basement: Yes
Basement: Unfinished
Cooling: Ceiling Fans, Central Air
Garage: 2 car attached
Heating: Forced Air, Natural Gas
Home Style: Ranch
Roof Type: Asphalt
Stories: 1.0
Taxes: $2,582
Year Built: 1994
Amenities
High Speed Internet
Grounds Maintenance
Feature Descriptions
Appliances: Dishwasher, Dryer, Free Standing Electric Oven, Free Standing Refrigerator, Microwave, Washer
Community Features: Clubhouse
Days on Site: 8
Exterior: Brick, Vinyl Siding
HOA Fee: 332/ Monthly
Laundry: Laundry Room
Parcel#: 0516626007
Parking: Two Car Garage, Attached, Garage Door Opener
Parking Notes: Two Car Garage, Attached, Garage Door Opener
Patio/Porch: Deck, Porch
Pets Allowed: Call, Yes
Pool: Community, In Ground
Sewer: Public Sewer
Summer Tax: 712
Utilities: Cable Available, Underground Utilities
Water: Public
Winter Tax: 1870
Room Sizes
Great Room: 18 X 17
Kitchen: 12 X 12
Primary Bedroom: 15 X 11
Bedroom: 10 X 10
Laundry: 9 X 7
Local Schools
School District: Davison
Listed By / Shown By
Listed By
Agency Name: The Brokerage Real Estate Enthusiasts
Agency Phone: 2482975551
Shown By
Agent Name: Megan Black
Agent Phone: (810) 227-1016 ext. 210
Agency Title: Griffith Realty

Estimate Your Payment
Estimated Payment
$ 743.79 per month $467.37 Principal & Interest $215.17 Property Tax $61.25 Homeowner's InsuranceChange Payment Information

IDX provided courtesy of Realcomp II Ltd.
©2021 Realcomp II Ltd. Shareholders
Privacy Policy / DMCA Notice / ADA Accessibility


This site is hosted, designed and copyright
© 1994 - 2026 by
Delta Media Group, Inc. -- Patent Pending --
9438 Linda Drive | MLS# 20261083939
This condo located at 9438 Linda Drive , Davison Township, Mi 48423 is currently listed for sale with an asking price of $210,000. This property was built in 1994 and has 2 bedrooms and 2 full baths with 1246 sq. ft. Linda Drive is located in the C O U R T Y A R D S O F W I L D W O O D C O N D O subdivision within the Davison school district. Search C O U R T Y A R D S O F W I L D W O O D C O N D O real estate on mblack.griffithrealty.com today.