MeganBlack

BEDS3
BATHS1 full 1 partial
SQUARE FEET2,350
MLS#20261067837
STATUSPending
PROPERTY TYPEResidential - Single Family
SUBDIVISIONT I G E R R U N
SCHOOLDavison
Property Description
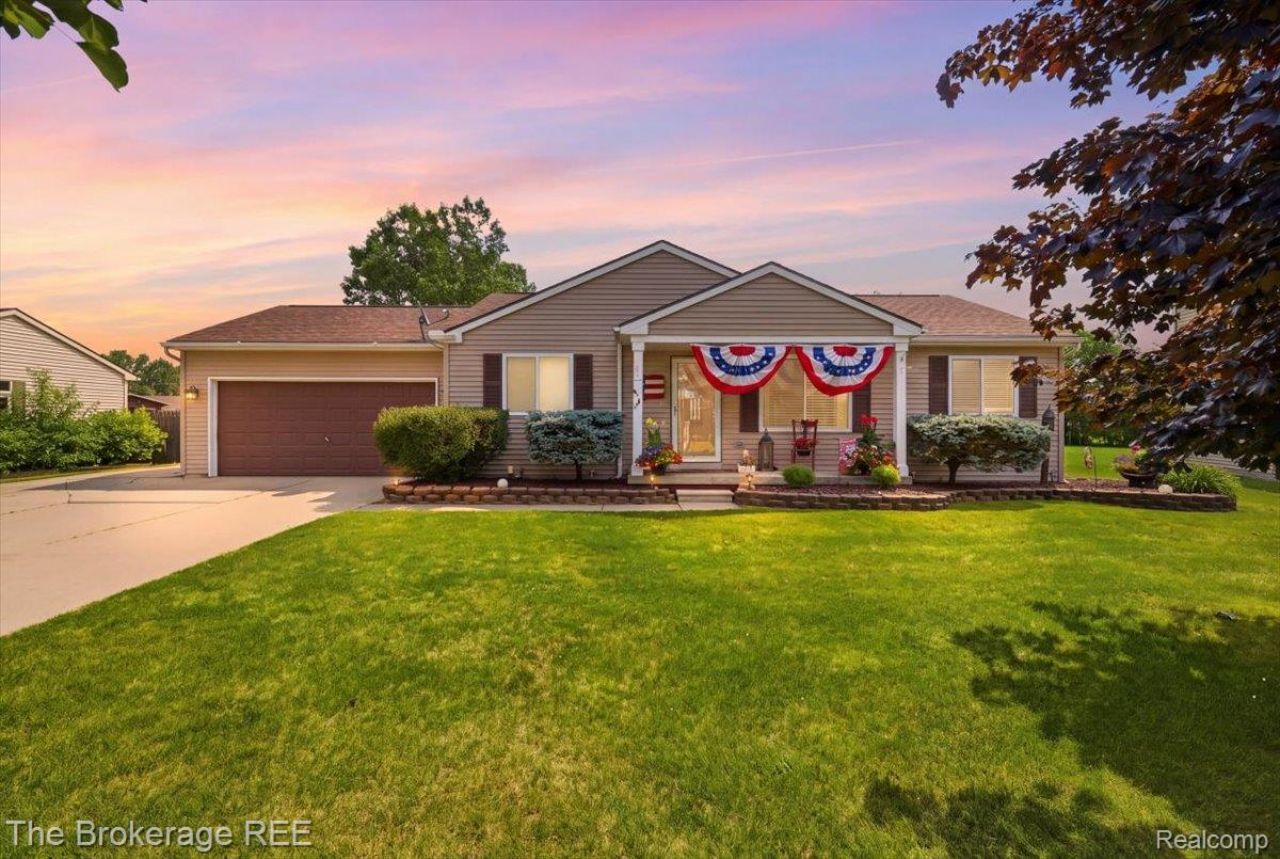
Searching all summer for the right house to pop up? The wait was worth it! This exceptionally well-maintained 3-bedroom, 1.5-bath home is truly move-in ready and offers plenty of space inside and out. The primary bedroom features its own private half-bath en-suite, while convenient first-floor laundry makes everyday living a breeze. The finished basement provides even more living and entertaining space with endless possibilities. All appliances stay, making your move that much easier. Outside, enjoy the fully fenced yard plus a second detached garage with electrical service and a portable generator, perfect for additional vehicles, a workshop, hobbies or extra storage. Major mechanicals are already taken care of with a brand-new furnace and central air installed July 2026. Pride of ownership shines throughout this beautifully cared-for home. Clean, comfortable, well maintained and ready for its next owner. You will NOT want to miss this Davison gem! MULTIPLE OFFERS, OFFER DEADLINE SUNDAY 8/30 @ 2pm.
Property Features
Property Type: Residential - Single Family
Basement: Finished, Full
Basement: Yes
Cooling: Central Air
Fenced: Yes
Garage: 2 car attached
Heating: Forced Air, Natural Gas
Home Style: Ranch
Lot Size: 0.28 Acres
Stories: 1.0
Taxes: $2,504
Year Built: 2002
Feature Descriptions
Days on Site: 9
Exterior: Vinyl Siding
Fencing: Back Yard, Fenced, Fencing Allowed
HOA Fee: 50/ Annually
Lot Dimensions: 80x154
Other Structures: Second Garage
Parcel#: 1621676061
Parking: Two Car Garage, Attached, Direct Access, Electricityin Garage
Parking Notes: Two Car Garage, Attached, Direct Access, Electrici
Patio/Porch: Covered, Porch
Sewer: Public Sewer
Summer Tax: 679
Water: Public
Winter Tax: 1825
Room Sizes
Primary Bedroom: 14 X 12
Bedroom: 11 X 10
Kitchen: 10 X 8
Dining Room: 11 X 11
Local Schools
School District: Davison
Listed By / Shown By
Listed By
Agency Name: The Brokerage Real Estate Enthusiasts
Agency Phone: 2482975551
Shown By
Agent Name: Megan Black
Agent Phone: (810) 227-1016 ext. 210
Agency Title: Griffith Realty

Estimate Your Payment
Estimated Payment
$ 837.72 per month $556.17 Principal & Interest $208.67 Property Tax $72.89 Homeowner's InsuranceChange Payment Information

IDX provided courtesy of Realcomp II Ltd.
©2021 Realcomp II Ltd. Shareholders
Privacy Policy / DMCA Notice / ADA Accessibility


This site is hosted, designed and copyright
© 1994 - 2026 by
Delta Media Group, Inc. -- Patent Pending --
9484 Sandy Hollow Lane | MLS# 20261067837
This single family home located at 9484 Sandy Hollow Lane, Richfield Township, Mi 48423 is currently listed for sale with an asking price of $249,900. This property was built in 2002 and has 3 bedrooms and 1 full and 1 partial baths with 2350 sq. ft. Sandy Hollow Lane is located in the T I G E R R U N subdivision within the Davison school district. Search T I G E R R U N real estate on mblack.griffithrealty.com today.