MeganBlack

BEDS4
BATHS1 full 1 partial
SQUARE FEET1,326
MLS#20261085573
STATUSActive
PROPERTY TYPERental - Single Family
SUBDIVISIONI N D I A N V I L L A G E
SCHOOLPontiac
Property Description
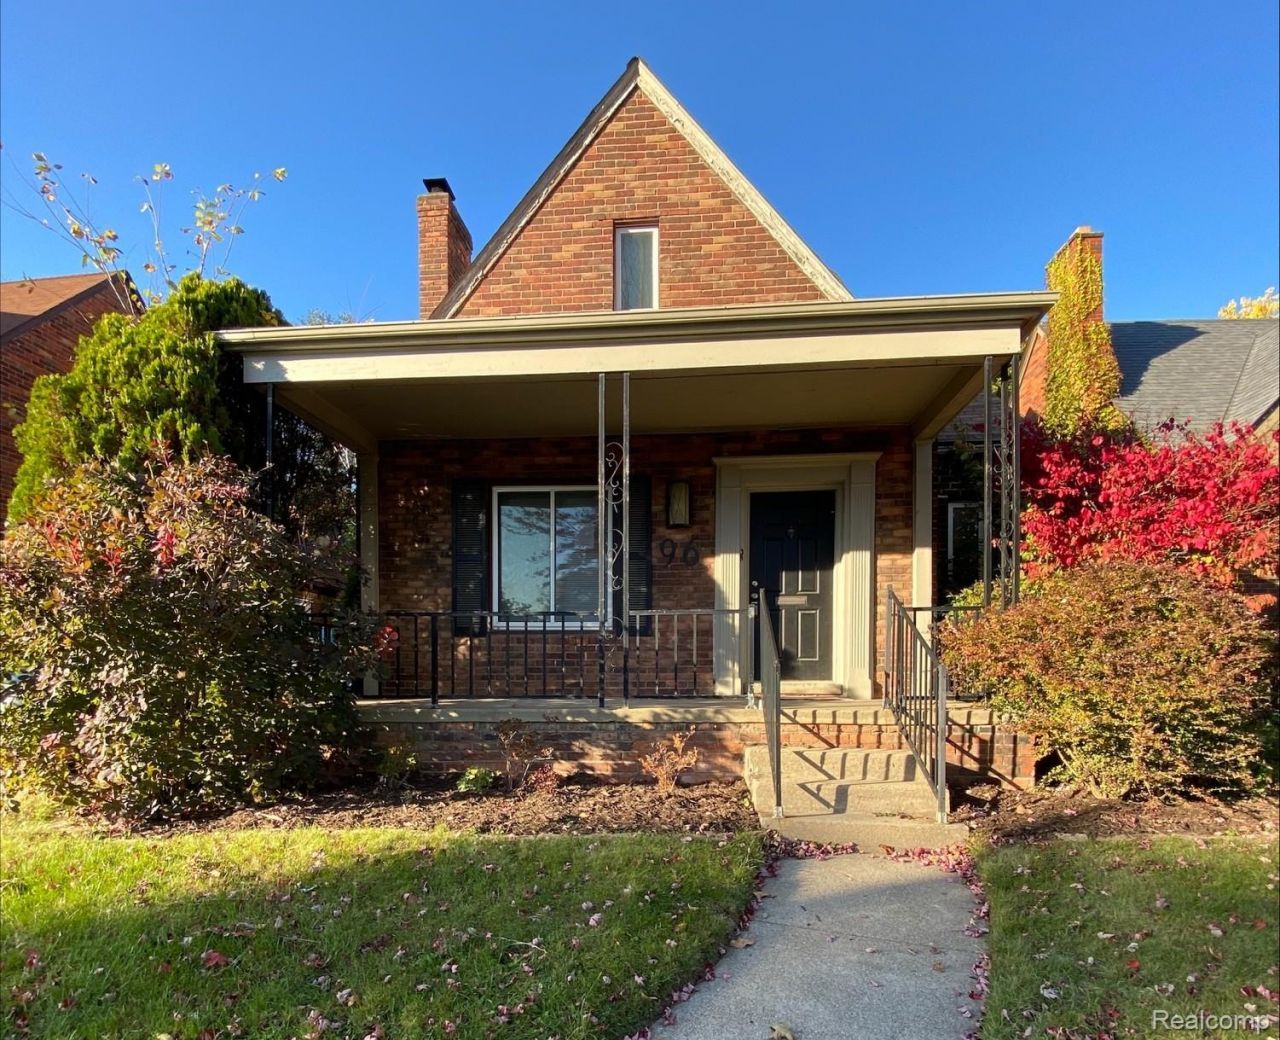
This lovely 4-bedroom, 1.5-bath home offers a wonderful blend of character and modern updates throughout. The custom eat-in kitchen features stylish two-tone shaker cabinetry, gold hardware, butcher block countertops, a farmhouse sink, and updated fixtures and flooring. Appliances are included, along a washer and dryer hookup (landlord will not service). The bright, airy living room showcases a beautiful fireplace, updated flooring, and a stylish ceiling fan.Two generously sized first-floor bedrooms feature original hardwood floors, while the renovated full bath offers a modern vanity and updated fixtures. Upstairs, you'll find two additional bedrooms with plush carpeting, generous storage, and custom built-ins. A versatile landing with a built-in desk provides the perfect space for a home office, complemented by a convenient renovated half bath.Additional highlights include fresh gray-tone paint throughout, central A/C, a full unfinished basement, and a fully fenced backyard. Enjoy excellent curb appeal and a huge covered front porch perfect for relaxing outdoors. Pet friendly with breed and size restrictions and applicable fee. Sorry, assistance programs are not accepted. **Available for immediate occupancy!**
Property Features
Property Type: Rental - Single Family
Basement: Yes
Basement: Unfinished
Cooling: Central Air
Heating: Forced Air, Natural Gas
Home Style: Bungalow
Lot Size: 0.15 Acres
Stories: 1.5
Taxes: $0
Year Built: 1941
Feature Descriptions
Appliances: Dishwasher, Free Standing Electric Range, Free Standing Refrigerator, Microwave
Days on Site: 2
Exterior: Brick
Fireplace: Living Room
Lot Dimensions: 40X160
Parcel#: 1430329016
Parking: No Garage
Parking Notes: No Garage
Pets Allowed: Breed Restrictions, Cats Ok, Dogs Ok, Number Limit, Yes
Sewer: Public Sewer
Water: Public
Room Sizes
Primary Bedroom: 14 X 11
Bedroom: 11 X 10
Kitchen: 11 X 9
Living Room: 15 X 12
Local Schools
School District: Pontiac
Listed By / Shown By
Listed By
Agency Name: Avenue Group Homes, LLC
Agency Phone: 2486303099
Shown By
Agent Name: Megan Black
Agent Phone: (810) 227-1016 ext. 210
Agency Title: Griffith Realty


IDX provided courtesy of Realcomp II Ltd.
©2021 Realcomp II Ltd. Shareholders
Privacy Policy / DMCA Notice / ADA Accessibility


This site is hosted, designed and copyright
© 1994 - 2026 by
Delta Media Group, Inc. -- Patent Pending --
96 Spokane Drive | MLS# 20261085573
This property located at 96 Spokane Drive , Pontiac, Mi 48341 is currently listed for rent with an asking price of $1,595 / Monthly. Spokane Drive is located within the Pontiac school district. Search Pontiac real estate on mblack.griffithrealty.com today.