MeganBlack

BEDS2
BATHS1 full
SQUARE FEET928
MLS#20261049019
STATUSActive
PROPERTY TYPEResidential - Condominium
SUBDIVISIONHarbour Cove On The Lake Condo Ph Ii
SCHOOLLincoln Consolidated
Property Description
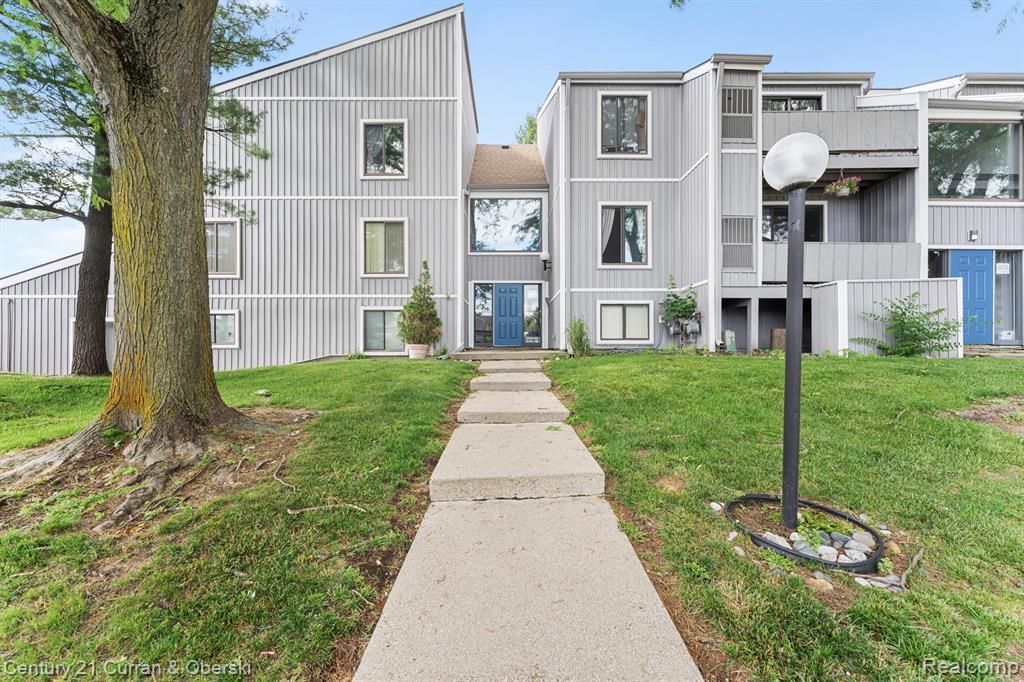
Discover an exceptional lifestyle opportunity at 9601 Bayview DR, a desirable condominium residence in Ypsilanti Charter Township, MI. Built in 1974, this attractive property is presented in great condition, offering a unique blend of comfort and waterfront living. The kitchen is thoughtfully appointed with stainless steel appliances, providing a functional and appealing space for culinary endeavors. A well-appointed bathroom offers a convenient walk-in shower, designed for ease and comfort. Beyond the interiors, the property features private lake privileges, offering direct access to the water and endless opportunities for recreation. Siding of the building updated in 2025. To truly appreciate the unique appeal of this waterfront condominium, schedule your private viewing today.
Property Features
Property Type: Residential - Condominium
Cooling: Central Air
Fuel Type: Natural Gas
Heating: Forced Air
Home Style: Raised Ranch
Year Built: 1974
Amenities
Tennis Court
Club House
Pool – Community
Appliances
Dishwasher
Free-Standing Gas Oven
Free-Standing Gas Range
Free-Standing Refrigerator
Microwave
Stainless Steel Appliance(s)
Feature Descriptions
Architecture: Raised Ranch
Days on Site: 20
Exterior: Wood
Foundation: Slab
Garage/Parking: Carport
Homeowners Association Fee: $271 (Monthly)
Parking Notes: Carport
Road Frontage: Paved
Summer Tax: $1523.0000
Swimming Pool: Yes
Water Heater: Natural Gas
Water Name: Ford Lake
Winter Tax: $0.0000
Local Schools
School District: Lincoln Consolidated
Listed By / Shown By
Listed By
Agency Name: Century 21 Curran & Oberski
Agency Phone: (313) 274-7200
Shown By
Agent Name: Megan Black
Agent Phone: (810) 227-1016 ext. 210
Agency Title: Griffith Realty

Estimate Your Payment
Estimated Payment
$ 390.17 per month $344.96 Principal & Interest $0.00 Property Tax (data not provided by mls) $45.21 Homeowner's InsuranceChange Payment Information

IDX provided courtesy of Realcomp II Ltd.
©2021 Realcomp II Ltd. Shareholders
Privacy Policy / DMCA Notice / ADA Accessibility


This site is hosted, designed and copyright
© 1994 - 2026 by
Delta Media Group, Inc. -- Patent Pending --
9601 Bayview Drive | MLS# 20261049019
This condo located at 9601 Bayview Drive, Ypsilanti Township, MI 48197 is currently listed for sale with an asking price of $155,000. This property was built in 1974 and has 2 bedrooms and 1 full baths with 928 sq. ft. Bayview Drive is located in the Harbour Cove On The Lake Condo Ph Ii subdivision within the Lincoln Consolidated school district. Search Harbour Cove On The Lake Condo Ph Ii real estate on mblack.griffithrealty.com today.