MeganBlack

BEDS4
BATHS2 full
SQUARE FEET1,683
MLS#20261075700
STATUSActive
PROPERTY TYPEResidential - Single Family
SUBDIVISIONN E W D E T R O I T S U B- L I V O N I A
SCHOOLLivonia
Property Description
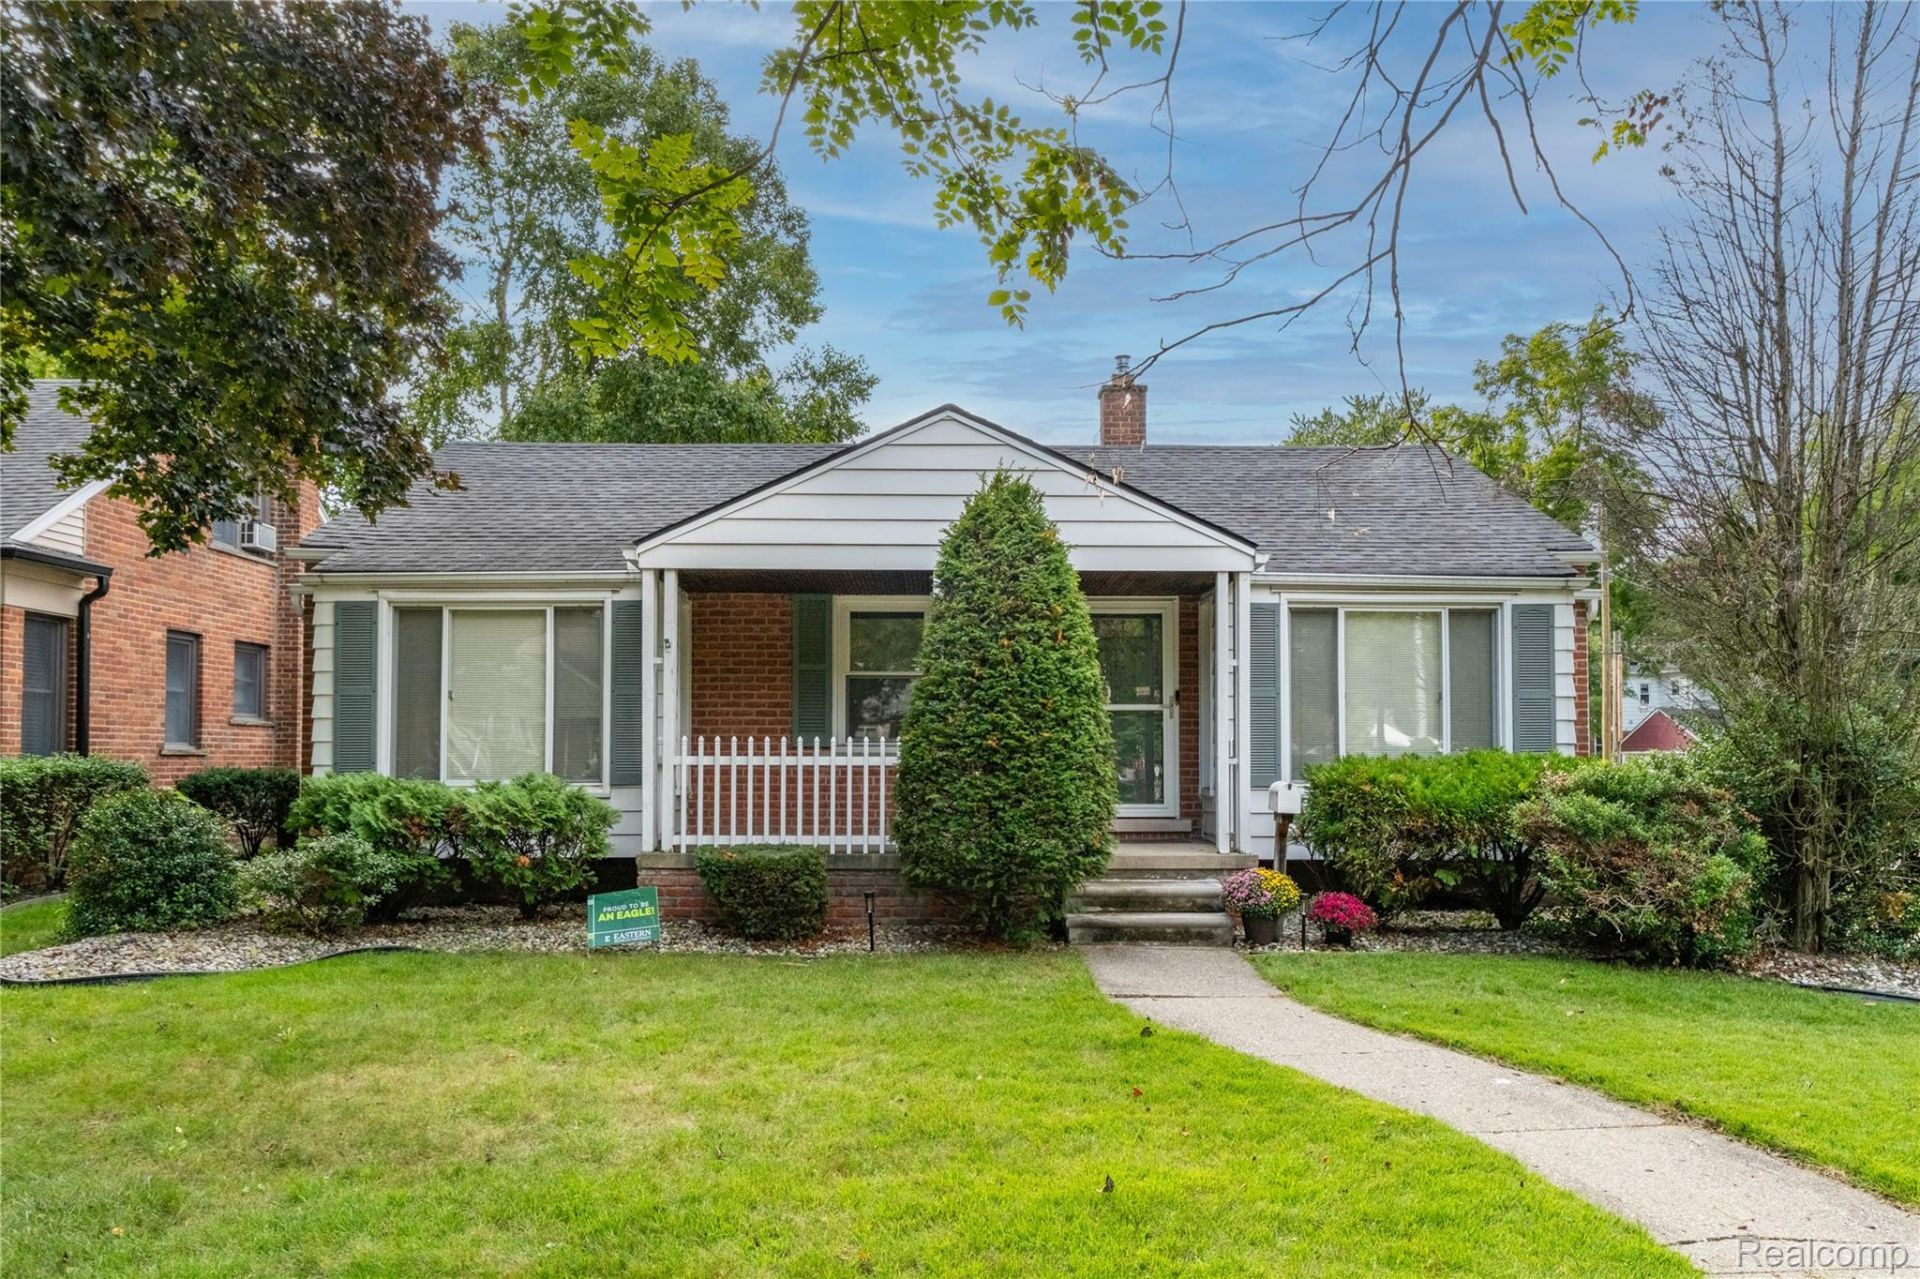
Welcome home to this wonderful brick ranch with so much to offer! Great location, enjoy being just a short walk to Clements Circle Park, featuring a pool, splash park, and more! Livonia is consistently rated as one of the best places to live in the nation! Start your mornings or unwind in the evenings on the large covered front porch. The spacious backyard, enclosed by a privacy fence, provides plenty of room to relax, entertain, and enjoy the outdoors. A convenient breezeway connects the garage directly to the home and offers excellent potential as a three-season room. Inside, you'll find three bedrooms on the main level, plus a fourth bedroom with an egress window in the finished basement. The finished basement adds even more living space, including a large family or recreation room, a beautiful full bath, and a spacious walk-in closet. The kitchen has been updated with granite countertops, and all appliances are included. Major updates include a furnace and air conditioning system installed in 2019 and a re-shingled roof completed in 2015. This lovely home is ready for you to move in and make it your own! Move right in after closing and enjoy settling into your new home before the end of the fall season!
Property Features
Property Type: Residential - Single Family
Basement: Yes
Basement: Finished
Cooling: Central Air
Fenced: Yes
Garage: 2 car attached
Heating: Forced Air, Natural Gas
Home Style: Ranch
Lot Size: 0.16 Acres
Roof Type: Asphalt
Stories: 1.0
Taxes: $4,297
Year Built: 1952
Feature Descriptions
Appliances: Dishwasher, Disposal, Dryer, Free Standing Electric Oven, Free Standing Refrigerator, Microwave, Stainless Steel Appliances, Washer
Community Features: Sidewalks
Days on Site: 38
Exterior: Brick
Fencing: Back Yard, Fenced, Fencing Allowed
Lot Dimensions: 50 X 135
Parcel#: 46141010096002
Parking: Two Car Garage, Attached, Direct Access, Electricityin Garage, Garage Faces Side
Parking Notes: Two Car Garage, Attached, Direct Access, Electrici
Patio/Porch: Breezeway, Covered, Patio, Porch
Sewer: Public Sewer
Summer Tax: 1741
Utilities: Above Ground Utilities, Cable Available
Water: Public
Winter Tax: 2556
Room Sizes
Living Room: 16 X 13
Dining Room: 10 X 8
Kitchen: 10 X 10
Primary Bedroom: 13 X 11
Bedroom: 13 X 11
Bath Full: 9 X 6
Family Room: 24 X 14
Three Season Room: 16 X 11
Local Schools
School District: Livonia
Listed By / Shown By
Listed By
Agency Name: Max Broock, Realtors®-Northville
Agency Phone: 2483051900
Shown By
Agent Name: Megan Black
Agent Phone: (810) 227-1016 ext. 210
Agency Title: Griffith Realty

Estimate Your Payment
Estimated Payment
$ 1,062.91 per month $623.16 Principal & Interest $358.08 Property Tax $81.67 Homeowner's InsuranceChange Payment Information

IDX provided courtesy of Realcomp II Ltd.
©2021 Realcomp II Ltd. Shareholders
Privacy Policy / DMCA Notice / ADA Accessibility


This site is hosted, designed and copyright
© 1994 - 2026 by
Delta Media Group, Inc. -- Patent Pending --
9665 Arcola Street | MLS# 20261075700
This single family home located at 9665 Arcola Street, Livonia, Mi 48150 is currently listed for sale with an asking price of $280,000. This property was built in 1952 and has 4 bedrooms and 2 full baths with 1683 sq. ft. Arcola Street is located in the N E W D E T R O I T S U B- L I V O N I A subdivision within the Livonia school district. Search N E W D E T R O I T S U B- L I V O N I A real estate on mblack.griffithrealty.com today.