MeganBlack

BEDS3
BATHS2 full
SQUARE FEET1,580
MLS#20251047060
STATUSActive
PROPERTY TYPEResidential - Single Family
SUBDIVISIONS U P R V R S B O W E R S L A K E S H O R E
SCHOOLAnchorBay
Property Description
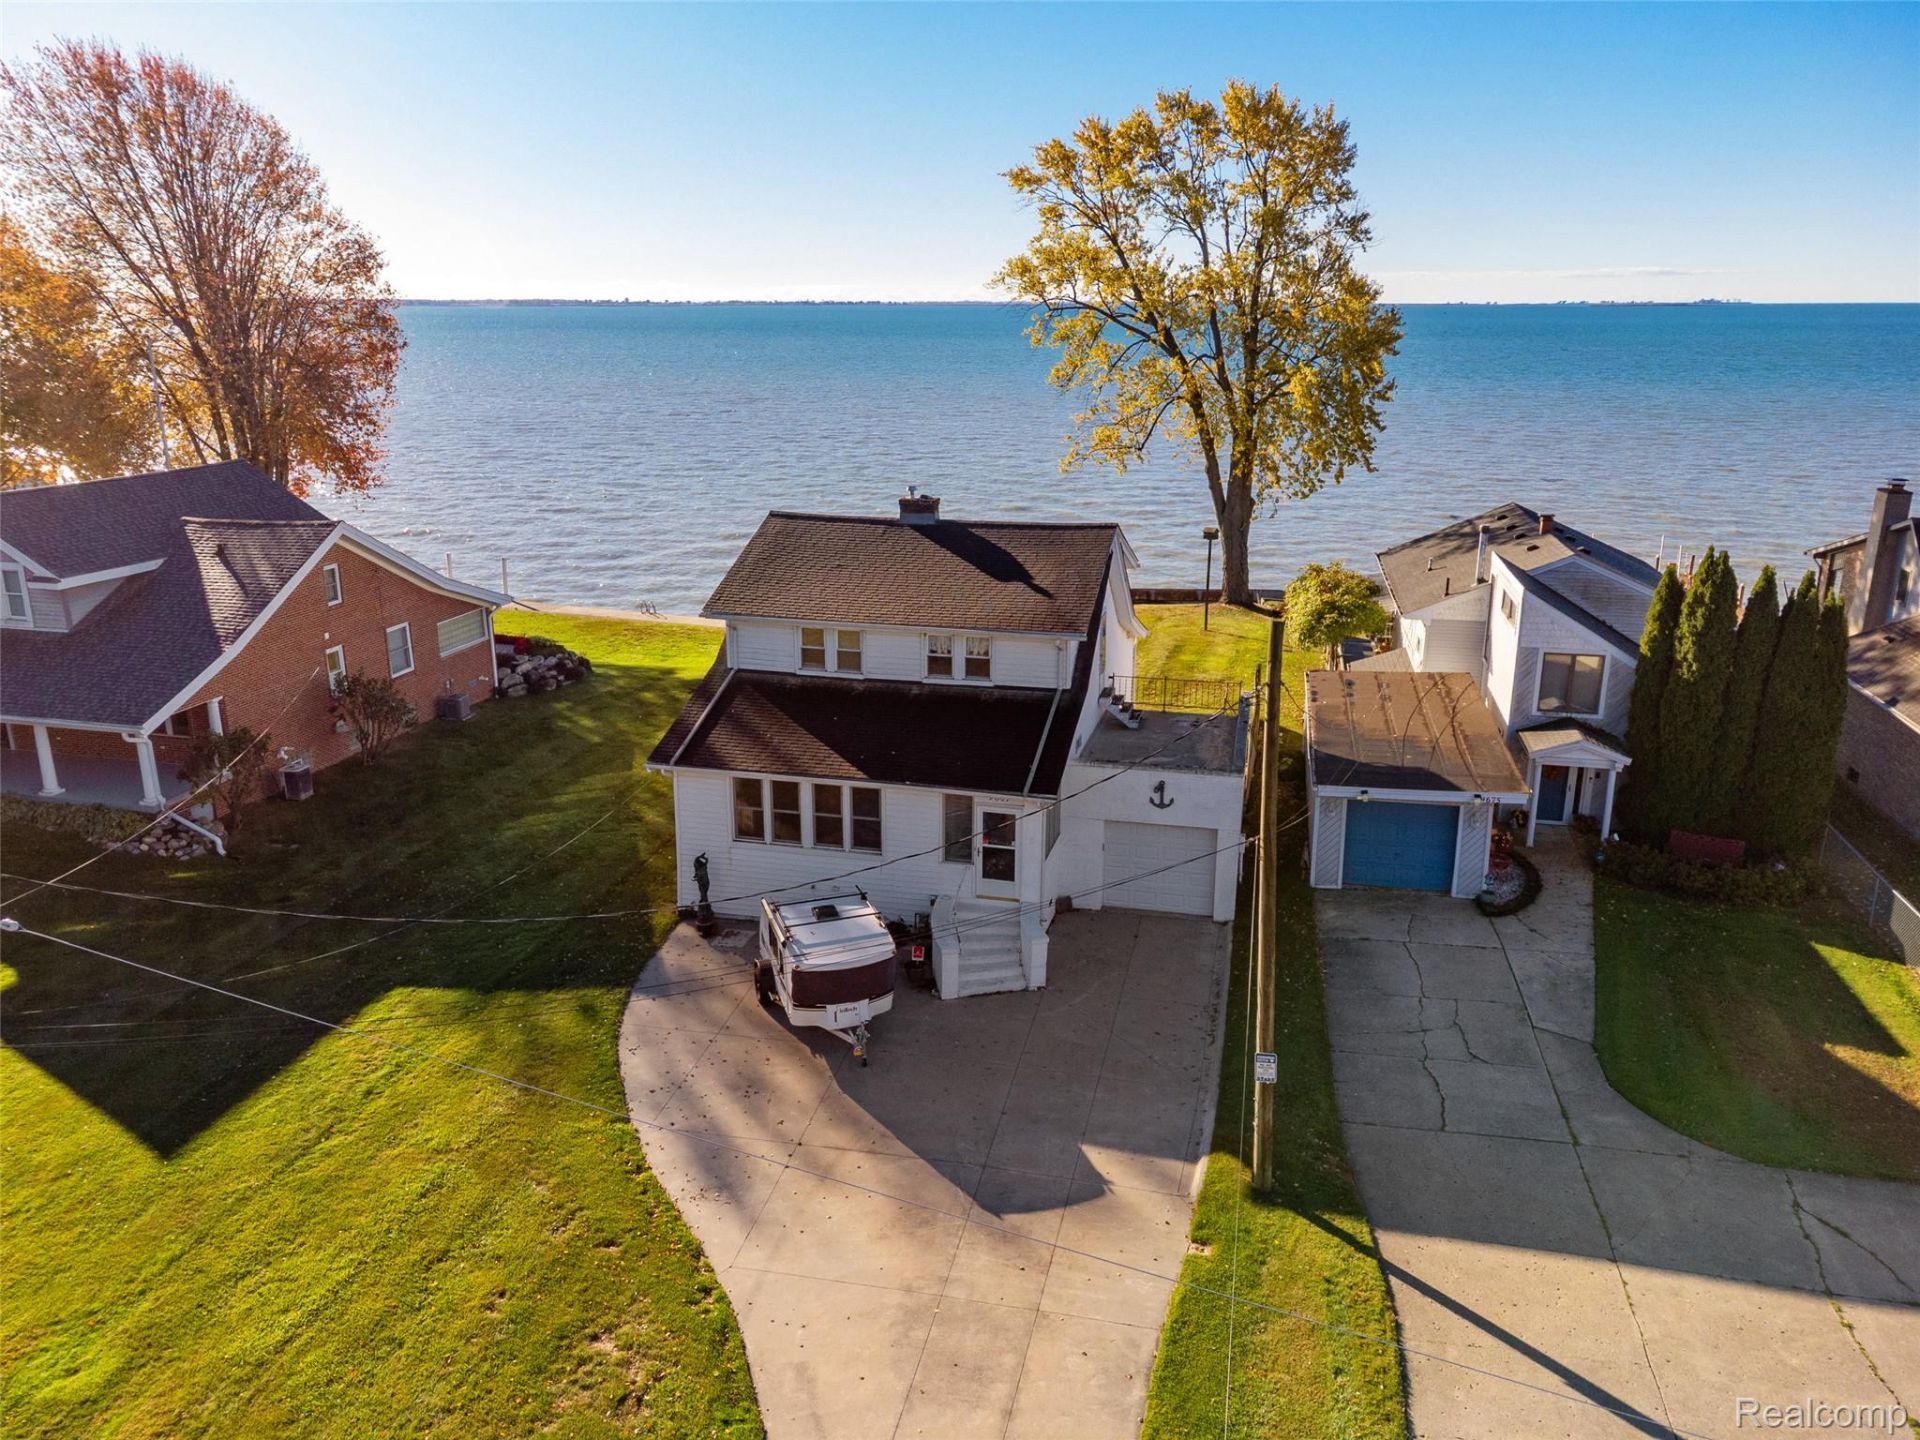
Lakefront living on Anchor Bay! Enjoy sweeping water views and direct access to Lake St. Clair from this charming three-bedroom, two-bath waterfront home. From morning sunrises over the water to relaxing evenings along the shoreline, this property offers the lake lifestyle you've been looking for. Inside, you'll find three separate living spaces, providing plenty of room to relax, entertain, or simply take in the views. The inviting living room features beautiful wood floors and a classic brick fireplace, while the bright, window-filled sunroom brings the waterfront setting indoors. The kitchen offers generous storage and workspace, and the home's original character and woodwork add warmth throughout. Upstairs you'll find three bedrooms, including rooms with views of the water. The partial basement provides additional storage and is already plumbed/set up for a future half bath. Outside, enjoy a spacious waterfront yard, seawall, patio area, and plenty of room to create your own lakeside retreat. A one-car attached garage and wide driveway provide ample parking. Whether you're boating, fishing, entertaining, or simply enjoying the view, this is a wonderful opportunity to own a piece of the Lake St. Clair lifestyle!
Property Features
Property Type: Residential - Single Family
Basement: Yes
Basement: Unfinished
Cooling: Central Air
Garage: 1 car attached
Heating: Forced Air, Natural Gas
Home Style: Cape Cod
Lot Size: 0.32 Acres
Roof Type: Asphalt
Stories: 2.0
Taxes: $3,210
Year Built: 1945
Feature Descriptions
Appliances: Dishwasher, Dryer, Free Standing Gas Range, Free Standing Refrigerator, Washer
Body of Water: Lake St. Clair
Days on Site: 369
Exterior: Aluminum Siding
Fireplace: Family Room
Lot Dimensions: 42x327
Parcel#: 74236800001000
Parking: One Car Garage, Attached
Parking Notes: One Car Garage, Attached
Patio/Porch: Patio, Porch
Sewer: Public Sewer
Summer Tax: 1973.8
Water: Public
Water Features: Lake Front, Lake Privileges, Seawall, Waterfront
Winter Tax: 1236.31
Room Sizes
Primary Bedroom: 11 X 12
Bedroom: 11 X 9
Bath Full: 9 X 7
Family Room: 18 X 12
Dining Room: 14 X 11
Living Room: 18 X 9
Kitchen: 11 X 11
Sitting Room: 22 X 11
Local Schools
School District: AnchorBay
Listed By / Shown By
Listed By
Agency Name: Real Estate One-Chesterfield
Agency Phone: 5865981400
Shown By
Agent Name: Megan Black
Agent Phone: (810) 227-1016 ext. 210
Agency Title: Griffith Realty

Estimate Your Payment
Estimated Payment
$ 1,463.19 per month $1,057.14 Principal & Interest $267.50 Property Tax $138.54 Homeowner's InsuranceChange Payment Information

IDX provided courtesy of Realcomp II Ltd.
©2021 Realcomp II Ltd. Shareholders
Privacy Policy / DMCA Notice / ADA Accessibility


This site is hosted, designed and copyright
© 1994 - 2026 by
Delta Media Group, Inc. -- Patent Pending --
9669 Dixie Highway | MLS# 20251047060
This single family home located at 9669 Dixie Highway, Ira Township, Mi 48023 is currently listed for sale with an asking price of $475,000. This property was built in 1945 and has 3 bedrooms and 2 full baths with 1580 sq. ft. Dixie Highway is located in the S U P R V R S B O W E R S L A K E S H O R E subdivision within the AnchorBay school district. Search S U P R V R S B O W E R S L A K E S H O R E real estate on mblack.griffithrealty.com today.