MeganBlack

BEDS4
BATHS4 full 1 partial
SQUARE FEET5,453
MLS#20261059544
STATUSPending
PROPERTY TYPEResidential - Single Family
SUBDIVISIONI R I S H M E A D O W S
SCHOOLClarkston
Property Description
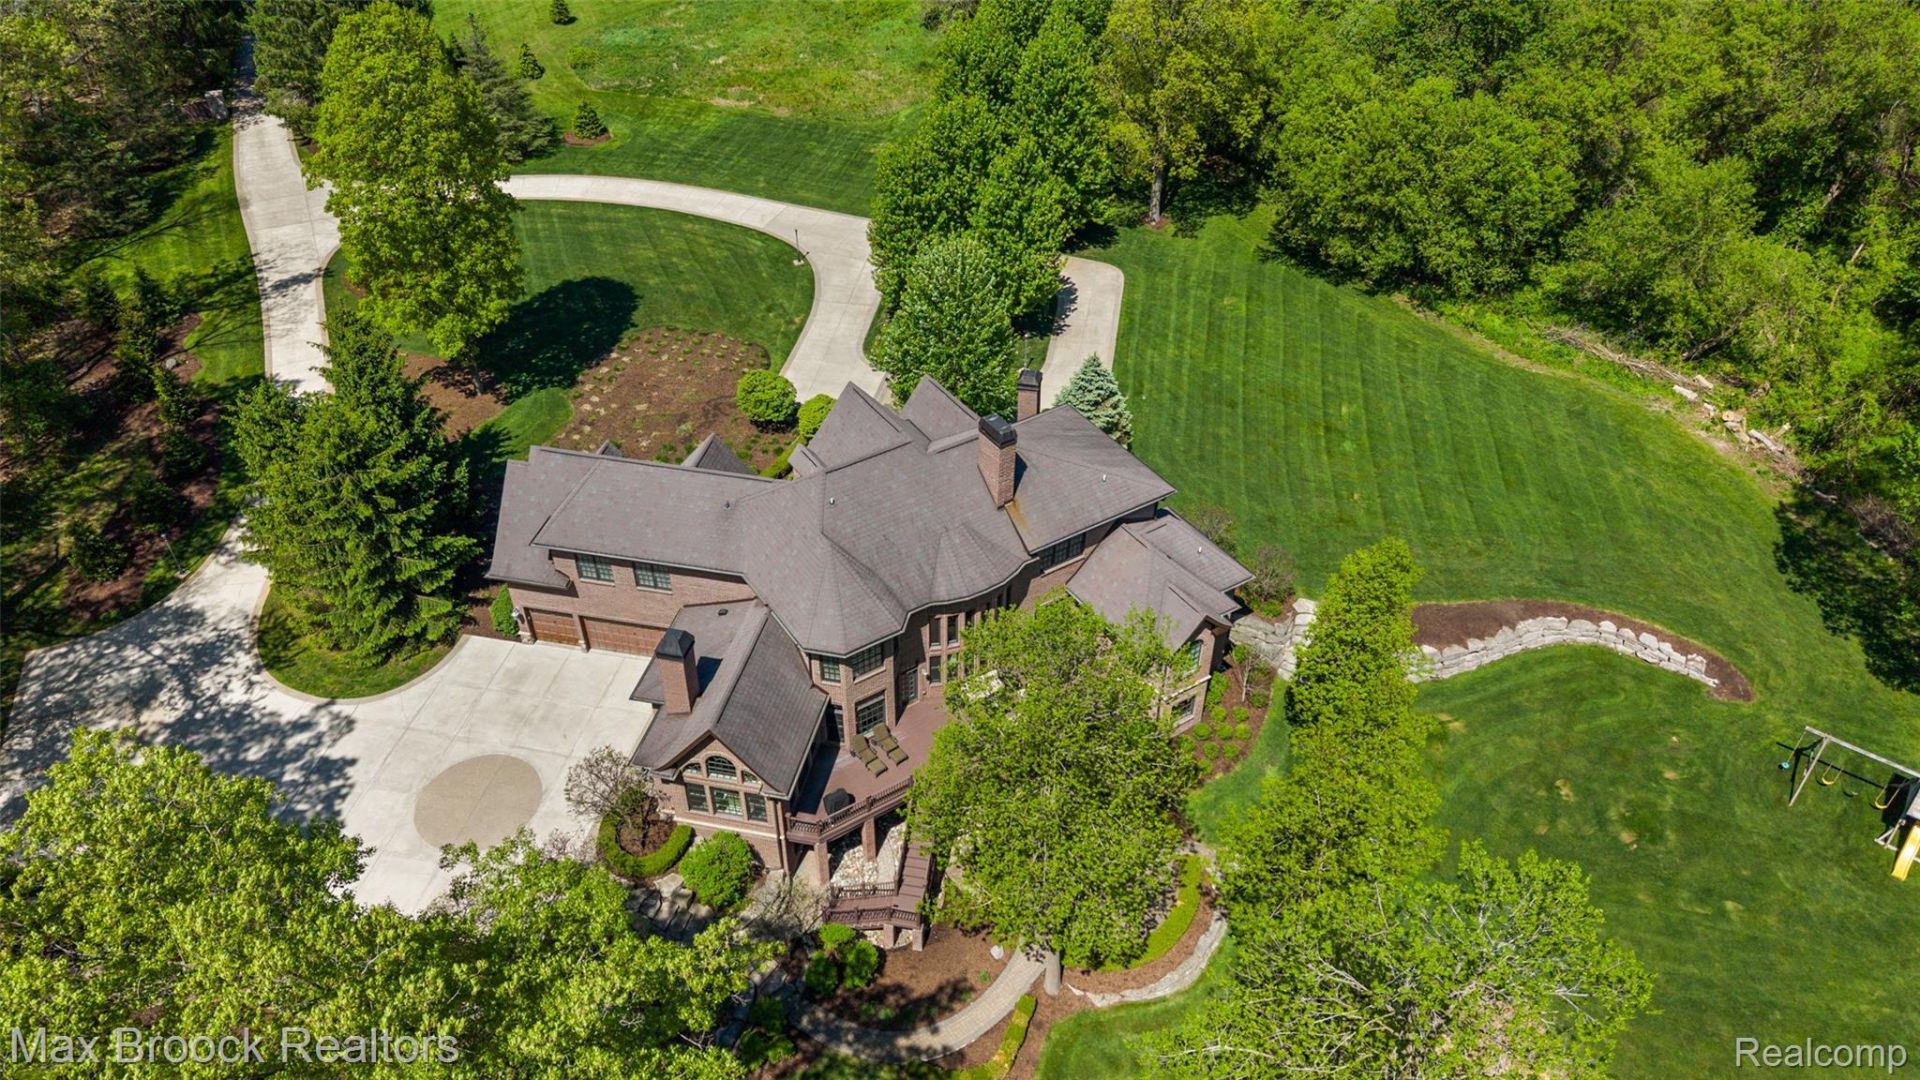
Custom-built and impeccably maintained, this extraordinary estate spans nearly 10 private acres in an exceptionally private, tranquil, tree-lined setting, while still filled with natural light. Expertly designed with exceptional craftsmanship throughout, this lovely residence features soaring ceilings, exquisite woodwork, refined architectural details, and a stunning custom library complete with dramatic ceiling height, exceptional millwork, and its own fireplace. The spacious layout includes three inviting fireplaces, dual staircases leading to the second level, and a private third-floor flex space ideal for a home office or studio. The first-floor primary suite offers direct access to the expansive backyard deck and features a wet bar with a beverage refrigerator, along with a luxurious ensuite bath. For added comfort and efficiency, the home includes geothermal heating for significantly reduced utility costs, as well as heated flooring in the kitchen and primary bath. The living room and family room also provide direct deck access for easy indoor-outdoor living. This very special offering also includes the adjacent property located at 9726 Hadley Road (Property Tax ID No. 0804300032), providing additional value and opportunity. A truly fabulous lifestyle awaits in this remarkable property. Schedule your private showing today!
Property Features
Property Type: Residential - Single Family
Basement: Yes
Basement: Daylight, Unfinished, Walk Out Access
Cooling: Central Air
Garage: 3
Heating: Forced Air, Geothermal
Home Style: Colonial
Lot Size: 9.89 Acres
Stories: 3.0
Taxes: $15,216
Year Built: 2009
Feature Descriptions
Appliances: Built In Refrigerator, Bar Fridge, Dishwasher, Disposal, Double Oven, Dryer, Gas Cooktop, Microwave, Other, Refrigerator Under Counter Drawer, Stainless Steel Appliances, Washer
Days on Site: 39
Exterior: Brick, Stone
Fireplace: Family Room, Library, Living Room
Laundry: Laundry Room
Lot Dimensions: 329 X 1303 X 327 X 1303
Parcel#: 0804300033
Parking: Three Car Garage, Attached, Garage Faces Rear
Parking Notes: Three Car Garage, Attached, Garage Faces Rear
Patio/Porch: Deck, Porch
Sewer: Septic Tank
Summer Tax: 10116
Water: Well
Winter Tax: 5100
Room Sizes
Bedroom: 14 X 12
Bath Full: 9 X 7
Great Room: 27 X 24
Laundry: 9 X 7
Fle X Room: 18 X 15
Kitchen: 18 X 17
Bath Lav: 7 X 5
Breakfast Nook Room: 13 X 12
Family Room: 16 X 16
Living Room: 19 X 16
Dining Room: 14 X 12
Library: 17 X 12
Primary Bedroom: 23 X 21
Primary Bathroom: 16 X 14
Local Schools
School District: Clarkston
Listed By / Shown By
Listed By
Agency Name: Max Broock, REALTORS®-Birmingham
Agency Phone: 2486446700
Shown By
Agent Name: Megan Black
Agent Phone: (810) 227-1016 ext. 210
Agency Title: Griffith Realty

Estimate Your Payment
Estimated Payment
$ 5,796.50 per month $4,003.79 Principal & Interest $1,268.00 Property Tax $524.71 Homeowner's InsuranceChange Payment Information

IDX provided courtesy of Realcomp II Ltd.
©2021 Realcomp II Ltd. Shareholders
Privacy Policy / DMCA Notice / ADA Accessibility


This site is hosted, designed and copyright
© 1994 - 2026 by
Delta Media Group, Inc. -- Patent Pending --
9716 Hadley Road | MLS# 20261059544
This single family home located at 9716 Hadley Road, Independence Township, Mi 48348 is currently listed for sale with an asking price of $1,799,000. This property was built in 2009 and has 4 bedrooms and 4 full and 1 partial baths with 5453 sq. ft. Hadley Road is located in the I R I S H M E A D O W S subdivision within the Clarkston school district. Search I R I S H M E A D O W S real estate on mblack.griffithrealty.com today.